Welcome to this beautifully renovated country home situated on 2.37 picturesque acres in Malvern. Originally built in 1875, this 3-bedroom, 2-full-bath home blends timeless character with modern updates, offering approximately 2,468 square feet of move-in-ready living space.
The stunning kitchen features custom cabinetry, quartz countertops, and quality finishes throughout. Both bathrooms have also been tastefully updated with custom cabinetry. The home has been extensively renovated with all-new insulation, a new roof, siding, windows, HVAC system, electrical, lighting, and more, providing peace of mind for years to come. Preserving its historic charm, the home showcases original carriage house beams that have been repurposed as beautiful decorative beams, creating a warm and distinctive character throughout.
Outside, you'll enjoy the privacy and space of the beautiful acreage along with an outbuilding offering endless possibilities for storage, hobbies, or a workshop. Conveniently located with easy access while still providing the tranquility of country living, this exceptional property is ready to welcome its next owner.
Don't miss your opportunity to own a fully renovated home where historic charm meets modern convenience!
Contingent
$330,000
8227 Blade Rd NW, Malvern, OH 44644
3beds
2,468sqft
:
Get pre-qualified$2,183/mo
Single Family Residence
Built in 1875
2.37 Acres Lot
$-- Zestimate®
$134/sqft
$-- HOA
What's special
Stunning kitchenCustom cabinetryBeautifully renovated country homeQuality finishes throughoutQuartz countertopsNew roof
- 21 days |
- 1,762 |
- 84 |
Likely to sell faster than
Zillow last checked:
Listing updated:
Listed by:
Erica Cunningham 304-559-6080 ericacunningham4@outlook.com,
RE/MAX Crossroads Properties
Source: MLS Now,MLS#: 5229253 Originating MLS: East Central Association of REALTORS
Originating MLS: East Central Association of REALTORSFacts & features
Interior
Bedrooms & bathrooms
- Bedrooms: 3
- Bathrooms: 2
- Full bathrooms: 2
- Main level bathrooms: 1
- Main level bedrooms: 1
Primary bedroom
- Description: Flooring: Carpet
- Features: Walk-In Closet(s)
- Level: First
- Dimensions: 21 x 13
Bedroom
- Description: Flooring: Carpet
- Features: Walk-In Closet(s)
- Level: Second
- Dimensions: 12 x 11
Bedroom
- Description: Flooring: Carpet
- Features: Walk-In Closet(s)
- Level: Second
- Dimensions: 17 x 12
Primary bathroom
- Description: Flooring: Luxury Vinyl Tile
- Level: First
- Dimensions: 14 x 8
Bathroom
- Description: Flooring: Luxury Vinyl Tile
- Level: Second
- Dimensions: 5 x 6
Dining room
- Description: Flooring: Luxury Vinyl Tile
- Level: First
- Dimensions: 15 x 15
Family room
- Description: Flooring: Luxury Vinyl Tile
- Features: Beamed Ceilings
- Level: First
- Dimensions: 15 x 15
Kitchen
- Description: Flooring: Luxury Vinyl Tile
- Level: First
- Dimensions: 14 x 15
Laundry
- Description: Flooring: Luxury Vinyl Tile
- Level: First
- Dimensions: ND x ND
Living room
- Description: Flooring: Luxury Vinyl Tile
- Level: First
- Dimensions: 15 x 19
Other
- Description: Flooring: Carpet
- Level: Second
- Dimensions: ND x ND
Heating
- Electric, Heat Pump
Cooling
- Ceiling Fan(s), Electric
Appliances
- Laundry: Washer Hookup, Electric Dryer Hookup, In Bathroom, Main Level
Features
- Ceiling Fan(s), Granite Counters, Primary Downstairs, Open Floorplan, Storage, Walk-In Closet(s)
- Windows: Insulated Windows, Screens
- Basement: Crawl Space,Concrete,Unfinished,Sump Pump
- Has fireplace: No
Interior area
- Total structure area: 2,468
- Total interior livable area: 2,468 sqft
- Finished area above ground: 2,468
Video & virtual tour
Property
Parking
- Parking features: Gravel
Features
- Levels: Two
- Stories: 2
- Patio & porch: Covered, Front Porch, Side Porch
- Exterior features: Lighting, Rain Gutters, Storage
- Has view: Yes
- View description: Trees/Woods
Lot
- Size: 2.37 Acres
- Features: Back Yard, Wooded
Details
- Additional structures: Outbuilding, Storage
- Parcel number: 030001915.000
Construction
Type & style
- Home type: SingleFamily
- Architectural style: Conventional,Traditional
- Property subtype: Single Family Residence
Materials
- Vinyl Siding
- Foundation: Block, Slab, Stone
- Roof: Shingle
Condition
- Updated/Remodeled
- Year built: 1875
Utilities & green energy
- Sewer: Public Sewer
- Water: Well
Community & HOA
Community
- Features: Playground, Park
- Security: Smoke Detector(s)
HOA
- Has HOA: No
Location
- Region: Malvern
Financial & listing details
- Price per square foot: $134/sqft
- Annual tax amount: $1,128
- Date on market: 7/21/2026
- Cumulative days on market: 22 days
Estimated market value
Not available
Estimated sales range
Not available
Not available
Price history
| Date | Event | Price |
|---|---|---|
| 7/21/2026 | Listed for sale | $330,000+478.9%$134/sqft |
Source:  MLS Now #5229253 Report a problem MLS Now #5229253 Report a problem | ||
| 4/25/2024 | Sold | $57,000$23/sqft |
Source: MLS Now #5024518 Report a problem | ||
Public tax history
Tax history is unavailable.
Monthly payment
Est. payment
Payment breakdown
Explore the cost of this home by adjusting the details. Changes won't be saved.Climate risks
Neighborhood: 44644
Getting around
6 / 100
Car-DependentNearby schools
GreatSchools rating
- 5/10Malvern Elementary SchoolGrades: K-5Distance: 1.2 mi
- 5/10Malvern Middle SchoolGrades: 6-8Distance: 1.2 mi
- 5/10Malvern High SchoolGrades: 9-12Distance: 1.2 mi
Schools provided by the listing agent
- District: Brown LSD - 1001
Source: MLS Now. This data may not be complete. We recommend contacting the local school district to confirm school assignments for this home.
- $57,0003 bd1 ba2k sqft8227 Blade Rd NW #32, Malvern, OH 44644Sold
- $181,0002 bd2 ba1.4k sqft8237 Blade Rd NW, Malvern, OH 44644Off Market
- $151,4003 bd2 ba1.6k sqft8217 Old Canal Ln NW, Malvern, OH 44644Off Market
- $41,0202 bd1 ba800 sqft8211 Old Canal Ln, Malvern, OH 44644Off Market
- $225,1002 bd1 ba1.2k sqft8251 Blade Rd NW, Malvern, OH 44644Off Market
- $188,3004 bd1 ba1.4k sqft8238 Blade Rd NW, Malvern, OH 44644Off Market
- $138,0502 bd2 ba-- sqft8201 Old Canal Ln NW, Malvern, OH 44644Sold
- $156,7003 bd1 ba2.1k sqft8253 Blade Rd NW, Malvern, OH 44644Off Market
A local agent can set up tours, give advice and negotiate with sellers.
A local lender can help you make sure your offer is ready when you are.
Similar homes
- $335,0003 bd2 ba1.2k sqft195 Oneida Trl, Malvern, OH 44644For Sale
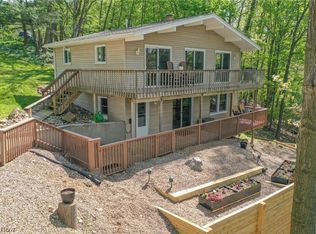 MLS ID #5232659, Diane L Szittai, Cutler Real Estate. MLS Now
 - $339,9003 bd1 ba1.7k sqft8148 Avalon Rd NW, Malvern, OH 44644For Sale
 MLS ID #5231471, Robyn R Clark, Cutler Real Estate. MLS Now
 - $--3 bd2 ba2.4k sqft83 Oneida Trl, Malvern, OH 44644Off Market

- $349,9003 bd2 ba1.5k sqft63 W Mohawk Dr, Malvern, OH 44644For Sale
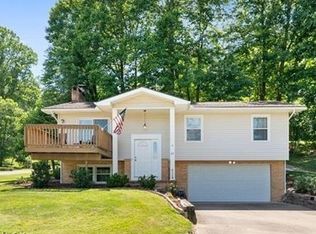 MLS ID #5197507, Robyn R Clark, Cutler Real Estate. MLS Now
 - $479,0003 bd2 ba1.8k sqft426 E Mohawk Dr, Malvern, OH 44644For SaleMLS ID #5235508, Todd Ryan Casey, High Point Real Estate Group. MLS Now
- $379,9003 bd2 ba2.2k sqft44 Navajo Trl, Malvern, OH 44644For SaleMLS ID #5213730, Robyn R Clark, Cutler Real Estate. MLS Now
- $379,9004 bd3 ba2k sqft66 Manito Trl, Malvern, OH 44644For SaleMLS ID #5231317, Brandy C Smith, Real Integrity. MLS Now
- $329,9003 bd3 ba2.7k sqft1516 Gulling Ave, Louisville, OH 44641For SaleMLS ID #5234197, Debbie L Ferrante, RE/MAX Edge Realty. MLS Now
- $495,0004 bd3 ba2.7k sqft411 E Mohawk Dr, Malvern, OH 44644For SaleMLS ID #5234680, Robyn R Clark, Cutler Real Estate. MLS Now
- $319,9993 bd2 ba1.4k sqft7 Choctaw Trl, Malvern, OH 44644For SaleMLS ID #5195581, Robyn R Clark, Cutler Real Estate. MLS Now
- $359,9003 bd2 ba2.7k sqft3278 Fresno Rd NW, Carrollton, OH 44615For SaleMLS ID #5233249, Grant Bake, Cedar One Realty. MLS Now
- $459,9004 bd2 ba2.6k sqft35 Niagara Trl, Malvern, OH 44644For SaleMLS ID #5229962, Bethanie J Peters, Keller Williams Legacy Group Realty. MLS Now
- $349,9003 bd3 ba2.2k sqft2081 Waynesburg Rd NW, Carrollton, OH 44615For SaleMLS ID #5223372, JoAnn Clark, Keller Williams Chervenic Rlty. MLS Now
- $275,0004 bd2 ba2.7k sqft10725 Lisbon St, Louisville, OH 44641For SaleMLS ID #5234859, Ethan Rebuck, Cutler Real Estate. MLS Now
- $414,8003 bd2 ba2.1k sqft573 W Mohawk Dr, Malvern, OH 44644For SaleMLS ID #5204047, Don Logan Jr., Century 21 Lakeside Realty. MLS Now
- $--3 bd4 ba2.7k sqft11304 Peachlane St SE, Robertsville, OH 44670AuctionServiceLink Auction
- $--3 bd2 ba1.8k sqft3239 Salineville Rd NE, Carrollton, OH 44615AuctionMLS ID #5233404, Eugene R Kiko, Kiko. MLS Now
- $289,9003 bd2 ba2.2k sqft4110 Paris Ave SE, Minerva, OH 44657For SaleMLS ID #5213092, Patricia L Strait, Another Listing LLC. MLS Now
- $349,9003 bd2 ba1.8k sqft1182 Washington St SW, Sherrodsville, OH 44675For SaleMLS ID #5235253, Bethanie J Peters, Keller Williams Legacy Group Realty. MLS Now
- $449,9003 bd3 ba2.4k sqft1 Cherokee Trl, Malvern, OH 44644For SaleMLS ID #5230521, Robyn R Clark, Cutler Real Estate. MLS Now
