Skip main navigation
Off market
  • $761,500

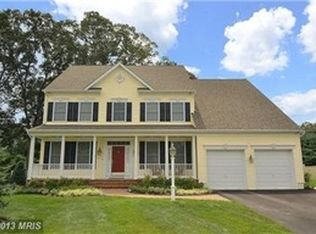
    8227 Champion Ct, Pasadena, MD 21122

    4beds
    3,235sqft
    SingleFamily
    Built in 2009
    0.39 Acres Lot
    $761,500 Zestimate®
    $235/sqft
    $3,885 Estimated rent

    Home value

    $761,500

    $723,000 - $800,000

    $3,885/mo

    Zestimate® history
    Loading
    Loading...

    Owner options

    List your home for rent

    $3,885/mo

    Rent Zestimate®

    Find your next renter with Zillow Rental Manager. Plus, with online applications, you can quickly screen prospective tenants – for free.

    Learn more

    $3,885/mo

    Rent Zestimate®

    Refinance and save

    $4,603/mo

    Est. payment

    Refinancing to a lower rate could help reduce your monthly payments and save thousands over the life of the loan.

    See today's rates

    $4,603/mo

    Est. payment

    Explore your selling options

    Work with a Zillow partner agent

    Leverage their expertise and Zillow's premium Showcase listings to get your home seen by more buyers.

    Get started

    List with your own agent

    Get your home in front of millions of buyers by listing it on Zillow.

    Learn how to do it

    Sell it yourself

    Take full control of how buyers see your home on Zillow by listing For Sale by Owner (FSBO).

    List your home

    What's special

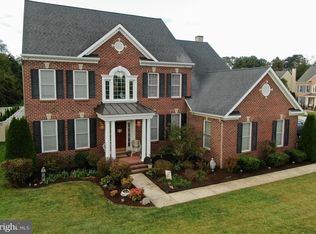
    FABULOUS KOCH BUILT HOME IN COBBLESTONE, ONE OF ANNE ARUNDEL COUNTY'S MOST SOUGHT AFTER NEIGHBORHOODS! Enter into the two story foyer with gleaming hardwood floors and note the formal living and dining rooms on either side, plus a dual access staircase to the upper level (front and side access). The gourmet kitchen is delightful with double ovens, a gas cooktop in the oversized island, built in microwave, 42 inch cabinets, an exceptionally large pantry and Corian counters. There is access to the rear yard through the slider off the breakfast area. The lovely 20x15 family room features a gas fireplace, floor to ceiling windows and beautiful bamboo hardwood. The office, powder room and laundry complete this main level. On the upper level, the owner's suite is phenomenal (20x15) with a huge luxury bath boasting a soaking tub, shower, dual sinks and separate W/C, plus there are three generous closets: one 20 ft long with racks on both sides, an additional walk in, plus a wall closet! Three additional bedrooms plus a hall bath complete this level * Lower level is ready-to-finish with a rough-in and walkup to the rear yard * Beautifully landscaped with paver patio, pond and delightful pergola in rear yard, perfect for backyard entertaining or simply relaxing * Custom shed with electric * 6 foot vinyl fencing * Two 200 amp electric panels *

    This property is off market, which means it's not currently listed for sale or rent on Zillow. This may be different from what's available on other websites or public sources.
    Facts & features

    Interior

    Bedrooms & bathrooms
    • Bedrooms: 4
    • Bathrooms: 3
    • Full bathrooms: 2
    • 1/2 bathrooms: 1
    Heating
    • Forced air, Heat pump
    Cooling
    • Central
    Appliances
    • Included: Dishwasher, Dryer, Garbage disposal
    Features
    • Ceiling Fan(s), Kitchen Island, Window Treatments, Pantry, Recessed Lighting, Walk-In Closet(s), Dining Area, Eat-in Kitchen, Soaking Tub, Crown Molding, Carpet, Open Floorplan, Wood Floors, Attic, Formal/Separate Dining Room, Breakfast Area, Upgraded Countertops, Kitchen - Table Space, Floor Plan - Traditional, Kitchen - Gourmet, Family Room Off Kitchen, Chair Railings, Double/Dual Staircase, Stall Shower, Tub Shower, Primary Bath(s)
    • Flooring: Hardwood
    • Basement: Partially finished
    • Has fireplace: Yes
    Interior area
    • Total interior livable area: 3,235 sqft
    • Finished area below ground: 0

    Property

    Parking
    • Total spaces: 2
    • Parking features: Garage - Attached
    Accessibility
    • Accessibility features: Other
    Features
    • Exterior features: Vinyl, Brick
    Lot
    • Size: 0.39 Acres
    Details
    • Parcel number: 0319790222613
    • Special conditions: Standard

    Construction

    Type & style
    • Home type: SingleFamily
    • Architectural style: Colonial
    Materials
    • Roof: Shake / Shingle
    Condition
    • Year built: 2009

    Utilities & green energy

    • Utilities for property: Cable

    Community & neighborhood

    Location
    • Region: Pasadena

    HOA & financial

    HOA
    • Has HOA: Yes
    • HOA fee: $22 monthly

    Other

    Other facts
    • Heating: Forced Air, Zoned, Heat Pump, Programmable Thermostat
    • Appliances: Dishwasher, Refrigerator, Disposal, Built-in Microwave, Exhaust Fan, Water Heater, Dryer, Microwave, Washer, Cooktop, Self Cleaning Oven, Stainless Steel Appliance(s), Built-In Range, Bar Fridge, Oven/Range - Gas, Water Dispenser
    • AssociationYN: true
    • FireplaceYN: true
    • InteriorFeatures: Ceiling Fan(s), Kitchen Island, Window Treatments, Pantry, Recessed Lighting, Walk-In Closet(s), Dining Area, Eat-in Kitchen, Soaking Tub, Crown Molding, Carpet, Open Floorplan, Wood Floors, Attic, Formal/Separate Dining Room, Breakfast Area, Upgraded Countertops, Kitchen - Table Space, Floor Plan - Traditional, Kitchen - Gourmet, Family Room Off Kitchen, Chair Railings, Double/Dual Staircase, Stall Shower, Tub Shower, Primary Bath(s)
    • GarageYN: true
    • AttachedGarageYN: true
    • HeatingYN: true
    • CoolingYN: true
    • StructureType: Detached
    • ConstructionMaterials: Vinyl Siding, Brick, Brick Front
    • StoriesTotal: 3
    • ArchitecturalStyle: Colonial
    • OpenParkingSpaces: 4
    • SpecialListingConditions: Standard
    • ParkingFeatures: Driveway, Off Street, On Street, Attached Garage, Garage Door Opener, Asphalt, Garage Faces Front, Inside Entrance
    • CoveredSpaces: 2
    • Cooling: Central Air, Zoned, Ceiling Fan(s), Programmable Thermostat
    • Utilities: Cable
    • BelowGradeFinishedArea: 0
    • AccessibilityFeatures: Other
    • MlsStatus: Pending
    • TaxAnnualAmount: 5312.0

    Price history

    DateEventPrice
    11/23/2020Sold$560,000$173/sqft
    Source: Public Record Report a problem
    10/11/2020Pending sale$560,000+0.2%$173/sqft
    Source: Keller Williams Realty Centre #MDAA449316 Report a problem
    10/8/2020Price change$559,000-15.2%$173/sqft
    Source: Keller Williams Realty Centre #MDAA449316 Report a problem
    10/7/2020Listed for sale$659,000+17.3%$204/sqft
    Source: Keller Williams Realty Centre #MDAA448946 Report a problem
    3/10/2009Sold$561,955$174/sqft
    Source: Public Record Report a problem

    Public tax history

    YearProperty taxesTax assessment
    2025$6,970 +13%$591,867 +5.1%
    2024$6,169 +3.5%$563,400 +3.2%
    2023$5,960 +8%$545,800 +3.3%
    2022$5,520 +3.4%$528,200 +3.4%
    2021$5,336 +3.1%$510,600 +3.2%
    2020$5,175 +3.2%$494,767 -3.1%
    2019$5,014 +6.8%$510,600 +10.3%
    2018$4,696 -0.5%$463,100
    2017$4,720 $463,100
    2016-- $463,100 -16.1%
    2015-- $551,900 +3.2%
    2014-- $534,567 +3.4%
    2013-- $517,233 +3.5%
    2012-- $499,900
    2011-- $499,900
    2010-- $499,900 +404.2%
    2009-- $99,140 +8.8%
    2008-- $91,142 +9.6%
    2007-- $83,146
    2006-- --

    Find assessor info on the county website

    Neighborhood: 21122

    Nearby schools

    GreatSchools rating
    Schools provided by the listing agent
    • Elementary: FREETOWN
    • Middle: MARLEY
    • High: GLEN BURNIE
    • District: ANNE ARUNDEL COUNTY PUBLIC SCHOOLS

    Source: The MLS. This data may not be complete. We recommend contacting the local school district to confirm school assignments for this home.

    Get a cash offer in 3 minutes
    Find out how much your home could sell for in as little as 3 minutes with a no-obligation cash offer.
    Estimated market value
    $761,500
    Get a cash offer in 3 minutes
    Find out how much your home could sell for in as little as 3 minutes with a no-obligation cash offer.
    Estimated market value
    $761,500