Skip main navigation
For sale
  • Price cut: $10K (7/31)
    $329,900

    8227 City Loft Ct, Raleigh, NC 27613

    2beds
    1,333sqft
    : 
    $2,012/mo
    Get pre-qualified
    Townhouse, Residential
    Built in 2002
    1,742 Square Feet Lot
    $325,000 Zestimate®
    $247/sqft
    $47/mo HOA

    What's special

    Gas log fireplaceTriple filtration water systemCrown molding addedFresh interior paintSpacious family roomCloset with custom built-insAll appliances convey
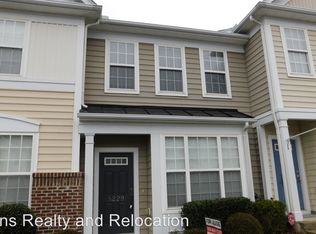
    2 bed 2.5 bath end unit townhome loaded with updates in prime NW Raleigh location. New LVP flooring throughout home. Fresh interior paint. Crown molding added. All 3 bathrooms have been completely renovated! New light and plumbing fixtures. New door hardware. Spacious family room features gas log fireplace. Separate dining area. Bright & open eat-in kitchen offers new custom quartz top center island, new pendant lighting, triple filtration water system & stainless steel appliances. All appliances convey! Primary suite includes stunning bathroom with designer tile walk in shower with frameless glass surround, new quartz top vanity + closet with custom built-ins. New pull down attic door installed with extra flooring for storage. Back patio offers great wooded views. Leesville schools. Extremely convenient location near RTP, RDU, Brier Creek, I-40, I-540 & Downtown Raleigh.
    18 days
    |
    297
    |
    26
    |

    Zillow last checked:

    Listing updated:

    Listed by:

    David Wilson 919-844-1152,

    Carolina's Choice Real Estate,

    Shelley Allen 919-736-6393,

    Carolina's Choice Real Estate

    Source: Doorify MLS,MLS#: 10181547MLS Logo

      Facts & features

      Interior

      Bedrooms & bathrooms
      • Bedrooms: 2
      • Bathrooms: 3
      • Full bathrooms: 2
      • 1/2 bathrooms: 1
      Heating
      • None
      Cooling
      • Central Air
      Appliances
      • Included: Dishwasher, Disposal, Dryer, Microwave, Refrigerator, Stainless Steel Appliance(s), Washer
      • Laundry: Laundry Room, Upper Level
      Features
      • Bathtub/Shower Combination, Ceiling Fan(s), Entrance Foyer, Kitchen Island, Quartz Counters, Smooth Ceilings, Walk-In Shower
      • Flooring: Vinyl
      • Windows: Blinds, Insulated Windows
      • Number of fireplaces: 1
      • Fireplace features: Family Room, Gas Log
      • Common walls with other units/homes: End Unit
      Interior area
      • Total structure area: 1,333
      • Total interior livable area: 1,333 sqft
      • Finished area above ground: 1,333
      • Finished area below ground: 0

      Property

      Parking
      • Total spaces: 2
      • Parking features: Assigned, Parking Lot
      • Uncovered spaces: 2
      Features
      • Levels: Two
      • Stories: 2
      • Patio & porch: Patio
      • Exterior features: Rain Gutters
      • Pool features: Community
      • Has view: Yes
      • View description: Trees/Woods
      Lot
      • Size: 1,742 Square Feet
      • Features: Landscaped
      Details
      • Parcel number: 077702872957000 0294475
      • Zoning: RX-3
      • Special conditions: Standard

      Construction

      Type & style
      • Home type: Townhouse
      • Architectural style: Traditional
      • Property subtype: Townhouse, Residential
      • Attached to another structure: Yes
      Materials
      • Vinyl Siding
      • Foundation: Slab
      • Roof: Shingle
      Condition
      • New construction: No
      • Year built: 2002

      Utilities & green energy

      • Sewer: Public Sewer
      • Water: Public

      Community & HOA

      Community
      • Features: Pool
      • Subdivision: Cornerstone Park Townhomes
      HOA
      • Has HOA: Yes
      • Amenities included: Maintenance Grounds, Maintenance Structure, Pool
      • Services included: Maintenance Grounds, Maintenance Structure
      • HOA fee: $284 semi-annually
      • Additional fee info: Second HOA Fee $178 Monthly
      Location
      • Region: Raleigh

      Financial & listing details

      • Price per square foot: $247/sqft
      • Tax assessed value: $315,784
      • Annual tax amount: $2,773
      • Date on market: 7/21/2026

        Estimated market value

        $325,000

        $309,000 - $341,000

        $1,771/mo

        Price history

        DateEventPrice
        7/31/2026Price change$329,900-2.9%$247/sqft
        Source: Doorify MLS #10181547 Report a problem
        7/21/2026Listed for sale$339,900+7.2%$255/sqft
        Source: Doorify MLS #10181547 Report a problem
        10/3/2024Sold$317,000-2.5%$238/sqft
        Source: Doorify MLS #10048203 Report a problem
        9/14/2024Pending sale$325,000$244/sqft
        Source: Doorify MLS #10048203 Report a problem
        8/21/2024Listed for sale$325,000+86.2%$244/sqft
        Source: Doorify MLS #10048203 Report a problem
        1/31/2017Sold$174,500+0.9%$131/sqft
        Source: Doorify MLS #2102897 Report a problem
        12/26/2016Pending sale$172,900$130/sqft
        Source: Don Anthony Realty #2102897 Report a problem
        12/20/2016Listed for sale$172,900+23.5%$130/sqft
        Source: Don Anthony Realty #2102897 Report a problem
        12/5/2011Sold$140,000-1.8%$105/sqft
        Source: Public Record Report a problem
        9/16/2011Price change$142,500-1.7%$107/sqft
        Source: RE/MAX ONE REALTY #1794791 Report a problem
        7/24/2011Listed for sale$144,900+8.1%$109/sqft
        Source: Re/Max One Realty #1794791 Report a problem
        8/27/2004Sold$134,000+2.3%$101/sqft
        Source: Public Record Report a problem
        10/18/2002Sold$131,000$98/sqft
        Source: Public Record Report a problem

        Public tax history

        YearProperty taxesTax assessment
        2025$2,774 +0.4%$315,784
        2024$2,763 +20.2%$315,784 +51.1%
        2023$2,298 +7.6%$208,965
        2022$2,136 +4%$208,965
        2021$2,053 +1.8%$208,965
        2020$2,016 +11.5%$208,965 +35.4%
        2019$1,809 $154,361
        2018$1,809 +11.3%$154,361
        2017$1,626 +2.1%$154,361
        2016$1,593 +6.7%$154,361 +8.6%
        2015$1,492 $142,200
        2014-- $142,200
        2013-- $142,200
        2012-- $142,200
        2011-- $142,200
        2010-- $142,200
        2009-- $142,200
        2008-- --
        2007-- --
        2006-- --
        2005-- --
        2004-- --
        2003-- --
        Find assessor info on the county website

        Monthly payment

        Est. payment

        Payment breakdown

        Explore the cost of this home by adjusting the details. Changes won't be saved.
        All calculations are estimates and provided by Zillow, Inc. for informational purposes only. Actual amounts may vary.
        HOA fees may include property taxes on listings classified as Co-Ops. Contact the listing agent and/or owner for fee details.
        Mortgage interest rates are dependent on a number of factors, including credit score, down payment, and repayment length. Interest rate data provided by Zillow Group Marketplace, Inc. as of 1/1/1970 from various mortgage lenders with which we have lead or other similar arrangements; the Estimated Payment is an average of those rates.
        See how much you could borrow to make a competitive offer.

        Climate risks

        Neighborhood: Northwest Raleigh

        Getting around

        51 / 100
        Somewhat Walkable
        17 / 100
        Minimal Transit
        32 / 100
        Somewhat Bikeable

        Nearby schools

        GreatSchools rating
        Schools provided by the listing agent
        • Elementary: Wake - Leesville Road Elementary
        • Middle: Wake - Leesville Road Middle
        • High: Wake - Leesville Road High

        Source: Doorify MLS. This data may not be complete. We recommend contacting the local school district to confirm school assignments for this home.

        A local agent can set up tours, give advice and negotiate with sellers.

        Browse local experts

        Similar homes