Beautifully maintained Centex-built Colonial offering 3,532 square feet on a private cul-de-sac lot. This exceptional home features 4 bedrooms, 3.5 bathrooms, a bonus room, and timeless finishes designed for both everyday living and entertaining. A covered front porch welcomes you into the impressive foyer, highlighted by a sweeping curved staircase, hardwood flooring throughout the main level, and 9-foot ceilings. The formal living room, currently used as an office, and elegant dining room flank the foyer. A butler's pantry and powder room lead to the gourmet kitchen featuring granite countertops, wood cabinetry, a center island with prep sink, stainless steel appliances, dual disposals, and a premium dual-fuel range with a gas cooktop and electric oven. Ceiling speakers enhance both the kitchen and dining room. The kitchen opens to the spacious family room with a gas fireplace and oversized transom windows that fill the home with natural light. Step outside to the two-tier deck with outdoor speakers, perfect for entertaining. The main level also includes a laundry room with cabinetry and sink, and secondary staircase. Upstairs, the luxurious primary suite offers tray ceilings, a private balcony, oversized walk-in closet, and en suite bath with dual vanities, soaking tub, glass-enclosed shower, and ceramic tile flooring. Three additional bedrooms include one with a private en suite bath, while the other two share a Jack-and-Jill bath. A versatile bonus room and a walkable 10' x 20' unfinished attic provide outstanding flexibility and expansion potential. The oversized garage features finished drywall, 12'8" ceilings, wall-mounted shelving, and overhead storage. Recent updates include a new roof (2021) and two new HVAC systems (2024). Community amenities include a neighborhood pool and clubhouse with rentable party room. This beautifully appointed home offers exceptional space, thoughtful updates, and elegant living in a highly desirable setting.
Pending
$915,000
8227 Cushing St, Raleigh, NC 27613
4beds
3,532sqft
Single Family Residence
Built in 2005
0.26 Acres Lot
$896,500 Zestimate®
$259/sqft
$58/mo HOA
What's special
- 48 days
- 312
- 11
Likely to sell faster than
Zillow last checked:
Listing updated:
Listed by:
Bill Berning 919-786-4188,
EXP Realty LLC
Source: Doorify MLS,MLS#: 10184195
Facts & features
Interior
Bedrooms & bathrooms
- Bedrooms: 4
- Bathrooms: 4
- Full bathrooms: 3
- 1/2 bathrooms: 1
Primary bedroom
- Level: Second
- Area: 280 Square Feet
- Dimensions: 20.0 x 14.0
Bedroom 2
- Level: Second
- Area: 132 Square Feet
- Dimensions: 12.0 x 11.0
Bedroom 3
- Level: Second
- Area: 154 Square Feet
- Dimensions: 14.0 x 11.0
Bedroom 4
- Level: Second
- Area: 132 Square Feet
- Dimensions: 12.0 x 11.0
Bonus room
- Level: Second
- Area: 270 Square Feet
- Dimensions: 18.0 x 15.0
Breakfast room
- Level: Main
- Area: 108 Square Feet
- Dimensions: 12.0 x 9.0
Dining room
- Level: Main
- Area: 165 Square Feet
- Dimensions: 15.0 x 11.0
Other
- Level: Main
- Area: 54 Square Feet
- Dimensions: 9.0 x 6.0
Family room
- Level: Main
- Area: 285 Square Feet
- Dimensions: 19.0 x 15.0
Kitchen
- Level: Main
- Area: 168 Square Feet
- Dimensions: 14.0 x 12.0
Living room
- Level: Main
- Area: 210 Square Feet
- Dimensions: 15.0 x 14.0
Other
- Description: Garage
- Level: Main
- Area: 483 Square Feet
- Dimensions: 23.0 x 21.0
Utility room
- Level: Second
- Area: 56 Square Feet
- Dimensions: 8.0 x 7.0
Heating
- Forced Air, Natural Gas, None
Cooling
- Central Air, Ceiling Fan(s), Dual, Electric
Appliances
- Included: Disposal, Dishwasher, Gas Range, Microwave, Other
- Laundry: Electric Dryer Hookup, Main Level, Washer Hookup
Features
- Ceiling Fan(s), Crown Molding, Double Vanity, Eat-in Kitchen, Granite Counters, Kitchen Island, Pantry, Recessed Lighting, Soaking Tub, Tray Ceiling(s), Separate Shower, Bathtub/Shower Combination, Walk-In Shower, Water Closet
- Flooring: Carpet, Ceramic Tile, Hardwood
- Number of fireplaces: 1
- Fireplace features: Gas
Interior area
- Total structure area: 3,532
- Total interior livable area: 3,532 sqft
- Finished area above ground: 3,532
- Finished area below ground: 0
Video & virtual tour
Property
Parking
- Total spaces: 4
- Parking features: Concrete, Driveway, Off Street
- Garage spaces: 2
- Has uncovered spaces: Yes
Features
- Levels: Two
- Stories: 1
- Patio & porch: Deck, Porch
- Exterior features: Balcony, Lighting
- Fencing: None
Lot
- Size: 0.26 Acres
- Features: Cul-De-Sac, Pie Shaped Lot, Wooded
- Residential vegetation: Wooded
Details
- Parcel number: 077804818419000 0331623
- Zoning: R-4
- Special conditions: Standard
Construction
Type & style
- Home type: SingleFamily
- Architectural style: Colonial
- Property subtype: Single Family Residence
Materials
- Brick Veneer, Vinyl Siding
- Foundation: Crawlspace
- Roof: Asphalt
Condition
- New construction: No
- Year built: 2005
Utilities & green energy
- Sewer: Public Sewer
- Water: Public
Community & HOA
Community
- Subdivision: Ashworth Estates
HOA
- Has HOA: Yes
- Amenities included: Pool, Party Room
- Services included: None
- HOA fee: $346 semi-annually
- HOA name: Towne Properties
- HOA phone: 919-878-8787
Location
- Region: Raleigh
Financial & listing details
- Price per square foot: $259/sqft
- Tax assessed value: $699,954
- Annual tax amount: $6,124
- Date on market: 8/4/2026
- Listing agreement: Exclusive Right To Sell
- Listing terms: Cash,Conventional,FHA,VA Loan
- Road surface type: Asphalt
Estimated market value
$896,500
$852,000 - $941,000
$3,294/mo
Price history
| Date | Event | Price |
|---|---|---|
| 8/25/2026 | Pending sale | $915,000$259/sqft |
Source:  Doorify MLS #10184195 Report a problem Doorify MLS #10184195 Report a problem | ||
| 8/4/2026 | Listed for sale | $915,000+103.6%$259/sqft |
Source: Doorify MLS #10184195 Report a problem | ||
| 2/24/2006 | Sold | $449,500$127/sqft |
Source: Public Record Report a problem | ||
Public tax history
| Year | Property taxes | Tax assessment |
|---|---|---|
| 2025 | $6,124 +0.4% | $699,944 |
| 2024 | $6,099 +9.2% | $699,944 +37.1% |
| 2023 | $5,586 +7.6% | $510,668 |
| 2022 | $5,191 | $510,668 |
| 2021 | -- | $510,668 |
| 2020 | -- | $510,668 +4.5% |
| 2019 | -- | $488,599 |
| 2018 | -- | $488,599 |
| 2017 | -- | $488,599 |
| 2016 | -- | $488,599 -2.1% |
| 2015 | -- | $498,992 |
| 2014 | -- | $498,992 |
| 2013 | -- | $498,992 |
| 2012 | -- | $498,992 |
| 2011 | -- | $498,992 |
| 2010 | -- | $498,992 +0.7% |
| 2009 | -- | $495,436 |
| 2008 | -- | -- |
| 2007 | -- | -- |
Find assessor info on the county website
Monthly payment
Est. payment
Payment breakdown
Explore the cost of this home by adjusting the details. Changes won't be saved.Climate risks
Neighborhood: Northwest Raleigh
Nearby schools
Schools provided by the listing agent
- Elementary: Wake - Leesville Road Elementary
- Middle: Wake - Leesville Road Middle
- High: Wake - Leesville Road High
Source: Doorify MLS. This data may not be complete. We recommend contacting the local school district to confirm school assignments for this home.
Similar homes
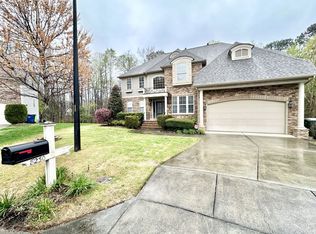
- $795,5004 bd4 ba2.9k sqft8417 Dunnington Cir, Raleigh, NC 27613For Sale
 MLS ID #10180371, Rhonda Reaves Coe. Doorify MLS
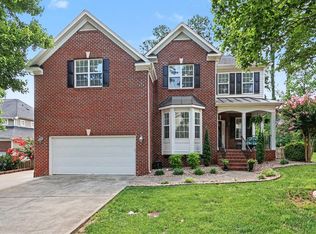
 - $940,0005 bd4 ba4.3k sqft5809 Stone Spring Rd, Raleigh, NC 27613For Sale
 MLS ID #10185387, Benjamin Passwaters. Doorify MLS
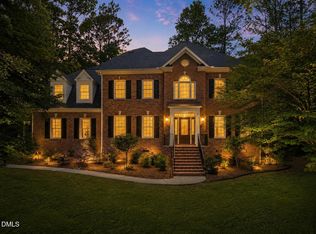
 - $970,0005 bd5 ba4.1k sqft5801 Sand Pebble Pl, Raleigh, NC 27613For Sale
 MLS ID #10176529, Mikaela Rojas. Doorify MLS
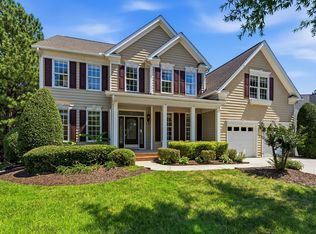
 - $1,050,0004 bd4 ba4.5k sqft9714 Welbury Ct, Raleigh, NC 27617For Sale
 MLS ID #10190297, Bill Berning. Doorify MLS
 - $939,0004 bd4 ba3.6k sqft2200 Hedge Maple Dr, Raleigh, NC 27603For SaleMLS ID #10190143, Renee Smith. Doorify MLS
- $865,0005 bd4 ba3.5k sqft5032 Trembath Ln, Cary, NC 27519For SaleMLS ID #10193941, Mike Montpetit. Doorify MLS
- $900,0004 bd4 ba3.7k sqft1313 Marshall Farm St, Wake Forest, NC 27587For SaleMLS ID #10190413, Caren Fried. Doorify MLS
- $1,050,0005 bd5 ba5k sqft429 Grosvenor Dr, Raleigh, NC 27615For SaleMLS ID #10168072, Melissa Schambs. Doorify MLS
- $800,0004 bd3 ba4.1k sqft691 Hawthorne Pl, Creedmoor, NC 27522For SaleMLS ID #10193786, Tim Mock. Doorify MLS
- $794,0004 bd4 ba4.4k sqft11571 Auldbury Way, Raleigh, NC 27617For SaleMLS ID #10183575, Reta Walsh. Doorify MLS
- $925,0005 bd5 ba4k sqft120 Painted Turtle Ln, Cary, NC 27519For SaleMLS ID #10190786, Allen C Smith. Doorify MLS
- $719,9004 bd3 ba3k sqft1019 Bianco Dr, Raleigh, NC 27607For SaleMLS ID #10189262, Maya Galletta. Doorify MLS
- $899,0004 bd4 ba3.5k sqft808 City Walls St, Cary, NC 27513For SaleMLS ID #10185951, Diane Donnelly. Doorify MLS
- $779,0005 bd4 ba3.6k sqft12413 Mayhurst Pl, Raleigh, NC 27614For SaleMLS ID #10189364, Carole Langheim. Doorify MLS
- $800,0004 bd4 ba3.6k sqft4148 Banks Stone Dr, Raleigh, NC 27603For SaleMLS ID #10183324, Sybil Carpenter Hobbs. Doorify MLS
- $829,9006 bd5 ba4.3k sqft12301 Schoolhouse St, Raleigh, NC 27614For SaleMLS ID #10177248, Aimee Anderson. Doorify MLS
- $950,0005 bd5 ba4.1k sqft108 Bells Walk Ct, Holly Springs, NC 27540For SaleMLS ID #10183748, Laurie Vann. Doorify MLS
- $839,9005 bd5 ba4.7k sqft10200 Thoughtful Spot Way, Raleigh, NC 27614For SaleMLS ID #10171375, Scott Hoffman. Doorify MLS
- $755,0004 bd4 ba3.1k sqft1224 Mauldin Cir, Wake Forest, NC 27587For SaleMLS ID #10186192, Courtney Elstad. Doorify MLS
- $865,0005 bd3 ba3.4k sqft14003 Reynolds Ct, Chapel Hill, NC 27517For SaleMLS ID #10190953, Marti Hampton. Doorify MLS
