Skip main navigation
Sold for $570,000
Street View
  • $570,000

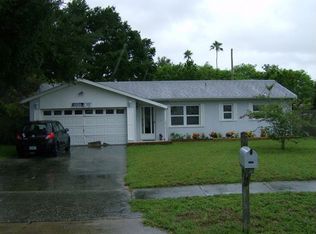
    8227 Denise Dr, Seminole, FL 33777

    3beds
    1,687sqft
    Single Family Residence
    Built in 1980
    0.46 Acres Lot
    $583,800 Zestimate®
    $338/sqft
    $3,160 Estimated rent

    Home value

    $583,800

    $555,000 - $613,000

    $3,160/mo

    Zestimate® history
    Loading
    Loading...

    Owner options

    List your home for rent

    $3,160/mo

    Rent Zestimate®

    Find your next renter with Zillow Rental Manager. Plus, with online applications, you can quickly screen prospective tenants – for free.

    Learn more

    $3,160/mo

    Rent Zestimate®

    Refinance and save

    $3,908/mo

    Est. payment

    Refinancing to a lower rate could help reduce your monthly payments and save thousands over the life of the loan.

    See today's rates

    $3,908/mo

    Est. payment

    Explore your selling options

    Work with a Zillow partner agent

    Leverage their expertise and Zillow's premium Showcase listings to get your home seen by more buyers.

    Get started

    List with your own agent

    Get your home in front of millions of buyers by listing it on Zillow.

    Learn how to do it

    Sell it yourself

    Take full control of how buyers see your home on Zillow by listing For Sale by Owner (FSBO).

    List your home

    What's special

    Crisp white shaker-style cabinetryRenovated kitchenIndoor laundry roomSpacious family roomWelcoming front porchQuiet streetStainless-steel appliances
    Tucked away on a quiet street in the sought-after Seminole Pines subdivision, this beautifully renovated, move-in ready home offers the perfect blend of comfort, style, and outdoor living on a generous lot just shy of half an acre. A welcoming front porch sets the tone as you step inside to an open, bright, and highly desirable split floor plan designed for both everyday living and entertaining. At the heart of the home, the renovated kitchen shines with crisp white shaker-style cabinetry, a custom tiled backsplash, and stainless-steel appliances, all flowing seamlessly into a spacious family room. Sliders invite you outdoors to a huge, fully fenced and wonderfully private backyard, where a sparkling heated/chilled PebbleTec pool surrounded by travertine pavers creates a true backyard oasis. An additional bonus room offers flexible space ideal for a playroom, home office, or media room. The primary bedroom is a peaceful retreat featuring a walk-in closet and a stylish ensuite with a gorgeous walk-in shower, furniture-inspired vanity, and LED-lit mirror. Additional bedrooms are equally well appointed with ample closet space and share a charming bath with a tub/shower combination. Completing the home are an indoor laundry room and rare RV parking with power and sewer hookups. Ideally located close to shopping, dining, and the area’s sparkling beaches, this Seminole home truly has it all.

    Zillow last checked:

    Listing updated:

    Listing Provided by:

    Martha Thorn 727-432-9019,

    COLDWELL BANKER REALTY 727-581-9411

    Bought with:

    Mari Melendez, 3405343

    LPT REALTY, LLC

    Source: Stellar MLS,MLS#: TB8471381MLS LogoOriginating MLS: Suncoast Tampa

    Facts & features

    Interior

    Bedrooms & bathrooms
    • Bedrooms: 3
    • Bathrooms: 2
    • Full bathrooms: 2
    Primary bedroom
    • Features: Walk-In Closet(s)
    • Level: First
    • Area: 168 Square Feet
    • Dimensions: 12x14
    Bedroom 1
    • Features: Built-in Closet
    • Level: First
    • Area: 144 Square Feet
    • Dimensions: 12x12
    Bedroom 2
    • Features: Built-in Closet
    • Level: First
    • Area: 100 Square Feet
    • Dimensions: 10x10
    Dining room
    • Level: First
    • Area: 88 Square Feet
    • Dimensions: 8x11
    Family room
    • Level: First
    • Area: 323 Square Feet
    • Dimensions: 19x17
    Kitchen
    • Level: First
    • Area: 143 Square Feet
    • Dimensions: 11x13
    Living room
    • Level: First
    • Area: 264 Square Feet
    • Dimensions: 24x11
    Heating
    • Central
    Cooling
    • Central Air
    Appliances
    • Included: Dishwasher, Disposal, Electric Water Heater, Microwave, Range, Range Hood, Refrigerator
    • Laundry: Inside, Laundry Room
    Features
    • Ceiling Fan(s), Eating Space In Kitchen, High Ceilings, Kitchen/Family Room Combo, Living Room/Dining Room Combo, Open Floorplan, Primary Bedroom Main Floor, Solid Surface Counters, Solid Wood Cabinets, Split Bedroom, Stone Counters, Thermostat, Walk-In Closet(s)
    • Flooring: Carpet, Luxury Vinyl, Tile
    • Doors: Sliding Doors
    • Has fireplace: No
    Interior area
    • Total structure area: 2,742
    • Total interior livable area: 1,687 sqft

    Property

    Parking
    • Total spaces: 2
    • Parking features: Driveway, Ground Level, RV Access/Parking
    • Attached garage spaces: 2
    • Has uncovered spaces: Yes
    • Details: Garage Dimensions: 18x23
    Features
    • Levels: One
    • Stories: 1
    • Patio & porch: Rear Porch
    • Exterior features: Private Mailbox, Private Yard, RV Hookup, Sidewalk, Storage
    • Has private pool: Yes
    • Pool features: Child Safety Fence, Gunite, Heated, In Ground, Lighting
    • Fencing: Vinyl,Wood
    Lot
    • Size: 0.46 Acres
    • Dimensions: 77 x 174
    • Features: Flood Insurance Required, FloodZone, In County, Irregular Lot, Landscaped, Level, Near Public Transit, Oversized Lot, Sidewalk
    • Residential vegetation: Trees/Landscaped
    Details
    • Additional structures: Shed(s), Storage
    • Parcel number: 263015800570000330
    • Zoning: R-3
    • Special conditions: None

    Construction

    Type & style
    • Home type: SingleFamily
    • Architectural style: Ranch
    • Property subtype: Single Family Residence
    Materials
    • Block, Stone
    • Foundation: Slab
    • Roof: Shingle
    Condition
    • New construction: No
    • Year built: 1980

    Utilities & green energy

    • Sewer: Public Sewer
    • Water: Public
    • Utilities for property: Public

    Community & neighborhood

    Location
    • Region: Seminole
    • Subdivision: SEMINOLE PINES SUB PH III

    HOA & financial

    HOA
    • Has HOA: No
    Other fees
    • Pet fee: $0 monthly
    Other financial information
    • Total actual rent: 0

    Other

    Other facts
    • Listing terms: Cash,Conventional,FHA,VA Loan
    • Ownership: Fee Simple
    • Road surface type: Paved

    Price history

    DateEventPrice
    3/17/2026Sold$570,000-4.8%$338/sqft
    Source: Stellar MLS #TB8471381 Report a problem
    2/17/2026Pending sale$599,000$355/sqft
    Source: Stellar MLS #TB8471381 Report a problem
    2/2/2026Listed for sale$599,000+114%$355/sqft
    Source: Stellar MLS #TB8471381 Report a problem
    10/30/2019Sold$279,900-6.5%$166/sqft
    Source: Public Record Report a problem
    10/3/2019Pending sale$299,500$178/sqft
    Source: REALTY EXECUTIVES ADAMO #U8053248 Report a problem
    10/3/2019Listed for sale$299,500$178/sqft
    Source: REALTY EXECUTIVES ADAMO #U8053248 Report a problem
    8/7/2019Listing removed$299,500$178/sqft
    Source: REALTY EXECUTIVES ADAMO #U8053248 Report a problem
    7/23/2019Listed for sale$299,500$178/sqft
    Source: REALTY EXECUTIVES ADAMO #U8053248 Report a problem

    Public tax history

    YearProperty taxesTax assessment
    2024$5,132 +2.9%$326,785 +3%
    2023$4,988 +2.5%$317,267 +3%
    2022$4,867 +14.1%$308,026 +17.4%
    2021$4,266 -2%$262,458 +19.5%
    2020$4,352 +224.6%$219,685 +112.2%
    2019$1,341 $103,550 +1.9%
    2018$1,341 +2%$101,619 +2.1%
    2017$1,315 +3%$99,529 +2.1%
    2016$1,277 -1.5%$97,482 +0.7%
    2015$1,296 +0.7%$96,804 +0.8%
    2014$1,287 +1.4%$96,036 +1.5%
    2013$1,270 +12.8%$94,617 +1.7%
    2012$1,126 $93,035 -6.3%
    2011-- $99,283 +1.5%
    2010-- $97,816 +2.7%
    2009-- $95,244 +0.1%
    2008$1,133 $95,149 +3%
    2007-- $92,378 -43.3%
    2005-- $163,000 +25.5%
    2004$1,336 +1.6%$129,900 +13.8%
    2003$1,315 +12.6%$114,100 +11.9%
    2002$1,168 $102,000 +13.8%
    2001$1,168 +5.9%$89,600 +5%
    2000$1,103 $85,300

    Find assessor info on the county website

    Neighborhood: Seminole Pines

    Nearby schools

    GreatSchools rating
    Schools provided by the listing agent
    • Elementary: Starkey Elementary-PN
    • Middle: Osceola Middle-PN
    • High: Dixie Hollins High-PN

    Source: Stellar MLS. This data may not be complete. We recommend contacting the local school district to confirm school assignments for this home.

    Get a cash offer in 3 minutes
    Find out how much your home could sell for in as little as 3 minutes with a no-obligation cash offer.
    Estimated market value
    $583,800
    Get a cash offer in 3 minutes
    Find out how much your home could sell for in as little as 3 minutes with a no-obligation cash offer.
    Estimated market value
    $583,800