Skip main navigation
Sold for $475,000
  • $475,000

    8227 Depew Way, Arvada, CO 80003

    3beds
    2,052sqft
    Single Family Residence
    Built in 1963
    7,536 Square Feet Lot
    $472,300 Zestimate®
    $231/sqft
    $2,720 Estimated rent

    Home value

    $472,300

    Estimated sales range

    Not available

    $2,720/mo

    Zestimate® history
    Loading
    Loading...

    Owner options

    List your home for rent

    $2,720/mo

    Rent Zestimate®

    Find your next renter with Zillow Rental Manager. Plus, with online applications, you can quickly screen prospective tenants – for free.

    Learn more

    $2,720/mo

    Rent Zestimate®

    Refinance and save

    $2,754/mo

    Est. payment

    Refinancing to a lower rate could help reduce your monthly payments and save thousands over the life of the loan.

    See today's rates

    $2,754/mo

    Est. payment

    Explore your selling options

    Work with a Zillow partner agent

    Leverage their expertise and Zillow's premium Showcase listings to get your home seen by more buyers.

    Get started

    List with your own agent

    Get your home in front of millions of buyers by listing it on Zillow.

    Learn how to do it

    Sell it yourself

    Take full control of how buyers see your home on Zillow by listing For Sale by Owner (FSBO).

    List your home

    What's special

    Finished basementUpdated kitchenCentral air conditioningRed wood floorsDouble-pane windows
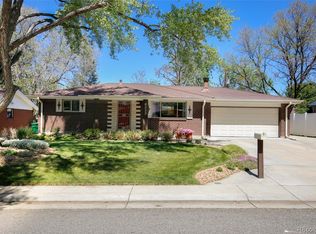
    Charming brick ranch-style home with a finished basement! Great location in a quiet, established neighborhood just a short walk from Lake Arbor! This well-maintained residence has 2 bedrooms on the main level and 1 bedroom in the basement, along with 2 full bathrooms for comfortable living. Enjoy modern convenience with central air conditioning, a gas water heater, a humidifier, and a sump pump. This home exudes warmth and character with red wood floors, cedar accents in multiple rooms, and French doors leading to the large backyard shaded by mature trees. The updated kitchen offers functionality and charm, while the firewood passthrough adds a cozy touch to the living area. Additional features include double-pane windows, a recently cleaned sewer line, and a disconnected security system ready for reactivation. The 1-car insulated garage boasts a remote (temporarily disconnected), and the oversized, permitted shed in the backyard provides excellent storage or workspace options. No HOA. A true gem near Lake Arbor!

    Zillow last checked:

    Listing updated:

    Listed by:

    Scott Severn 720-470-4032 scott.severn@realcommunity.com,

    Real Broker, LLC DBA Real,

    Julio Perez 720-473-2870,

    Real Broker, LLC DBA Real

    Bought with:

    Ryan Gantt, 100056020

    Farmhouse Realty

    Source: REcolorado as distributed by MLS GRID,MLS#: 4697357MLS Logo

    Facts & features

    Interior

    Bedrooms & bathrooms
    • Bedrooms: 3
    • Bathrooms: 2
    • Full bathrooms: 1
    • 3/4 bathrooms: 1
    • Main level bathrooms: 2
    • Main level bedrooms: 2
    Bedroom
    • Description: Mirrored Door Closet
    • Level: Main
    Bedroom
    • Description: Spacious Closet
    • Level: Main
    Bedroom
    • Description: Carpeted
    • Level: Basement
    Bathroom
    • Description: Tub/Shower Combo
    • Level: Main
    Bathroom
    • Description: Step-In Shower
    • Level: Main
    Bonus room
    • Description: Soft Carpet & Bar
    • Level: Basement
    Dining room
    • Description: Backyard Access
    • Level: Main
    Kitchen
    • Description: Ss Appliances & Wood Cabinets
    • Level: Main
    Laundry
    • Description: Unfinshed
    • Level: Main
    Living room
    • Description: Fireplace
    • Level: Main
    Heating
    • Forced Air
    Cooling
    • Central Air
    Appliances
    • Included: Dishwasher, Disposal, Gas Water Heater, Humidifier, Range, Range Hood
    • Laundry: In Unit
    Features
    • Eat-in Kitchen, High Speed Internet, Laminate Counters, Primary Suite
    • Flooring: Carpet, Wood
    • Windows: Double Pane Windows
    • Basement: Finished,Full,Interior Entry
    Interior area
    • Total structure area: 2,052
    • Total interior livable area: 2,052 sqft
    • Finished area above ground: 1,026
    • Finished area below ground: 0

    Property

    Parking
    • Total spaces: 1
    • Parking features: Concrete, Insulated Garage
    • Attached garage spaces: 1
    Features
    • Levels: One
    • Stories: 1
    • Patio & porch: Patio
    • Exterior features: Private Yard, Rain Gutters
    • Fencing: Full
    Lot
    • Size: 7,536 sqft
    • Features: Level
    • Residential vegetation: Grassed
    Details
    • Parcel number: 037523
    • Zoning: RES
    • Special conditions: Standard

    Construction

    Type & style
    • Home type: SingleFamily
    • Architectural style: Traditional
    • Property subtype: Single Family Residence
    Materials
    • Brick
    • Roof: Composition
    Condition
    • Year built: 1963

    Utilities & green energy

    • Sewer: Public Sewer
    • Water: Public
    • Utilities for property: Cable Available, Internet Access (Wired), Natural Gas Available

    Community & neighborhood

    Security
    • Security features: Security System
    Location
    • Region: Arvada
    • Subdivision: Far Horizons Flg #2

    Other

    Other facts
    • Listing terms: Cash,Conventional,FHA,VA Loan
    • Ownership: Individual
    • Road surface type: Paved

    Price history

    DateEventPrice
    4/8/2026Sold$475,000-4.8%$231/sqft
    Source: REcolorado as distributed by MLS GRID #4697357 Report a problem
    3/9/2026Pending sale$499,000$243/sqft
    Source: REcolorado as distributed by MLS GRID #4697357 Report a problem
    3/3/2026Price change$499,000-2.7%$243/sqft
    Source: REcolorado as distributed by MLS GRID #4697357 Report a problem
    1/19/2026Price change$513,000-0.4%$250/sqft
    Source: REcolorado as distributed by MLS GRID #4697357 Report a problem
    11/26/2025Listed for sale$515,000+250.3%$251/sqft
    Source: REcolorado as distributed by MLS GRID #4697357 Report a problem
    7/27/1999Sold$147,000$72/sqft
    Source: Public Record Report a problem

    Public tax history

    YearProperty taxesTax assessment
    2025$2,066 -0.1%$30,296 +8.1%
    2024$2,069 +22.2%$28,032
    2023$1,693 -1.6%$28,032 +15.7%
    2022$1,721 +7%$24,235 -2.8%
    2021$1,608 $24,933 +4.7%
    2020$1,608 +1.4%$23,815
    2019$1,586 +36.9%$23,815 +25.1%
    2018$1,159 $19,034
    2017$1,159 +27.9%$19,034 +9.6%
    2016$906 $17,369
    2015$906 +31.2%$17,369 +27.4%
    2014$690 -3.6%$13,635
    2013$716 -48.9%$13,635 -4.5%
    2012$1,402 +1.4%$14,280
    2011$1,383 +5.8%$14,280 +0.8%
    2010$1,307 -8.6%$14,170
    2009$1,431 +0%$14,170 -8.5%
    2008$1,431 +2.7%$15,480
    2007$1,393 +1%$15,480 +3.7%
    2006$1,380 -2.3%$14,930 -2.4%
    2005$1,412 +9.3%$15,290
    2004$1,292 -1.5%$15,290
    2003$1,312 +1.7%$15,290 +0.1%
    2002$1,290 +9.1%$15,280 +22%
    2001$1,182 -1%$12,520
    2000$1,193 $12,520

    Find assessor info on the county website

    Neighborhood: Far Horizions

    Nearby schools

    GreatSchools rating
    Schools provided by the listing agent
    • Elementary: Little
    • Middle: Pomona
    • High: Pomona
    • District: Jefferson County R-1

    Source: REcolorado as distributed by MLS GRID. This data may not be complete. We recommend contacting the local school district to confirm school assignments for this home.

    Get a cash offer in 3 minutes
    Find out how much your home could sell for in as little as 3 minutes with a no-obligation cash offer.
    Estimated market value
    $472,300
    Get a cash offer in 3 minutes
    Find out how much your home could sell for in as little as 3 minutes with a no-obligation cash offer.
    Estimated market value
    $472,300