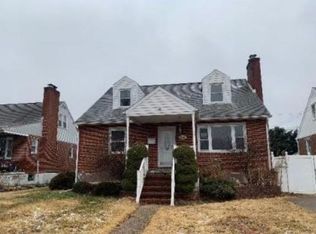
This is the home you've been looking for! The traditional floorplan offers one-level living at its finest. Enter from the covered front porch into the large living room. The large picture window and smaller accent windows allow plenty of natural light. The kitchen offers attractive oak cabinets and space for a table, too. Or, if you prefer, there's a dining room for larger groups or entertaining. The main level also offers two bedrooms and a full bath. You'll love the gleaming wood floors in the back bedroom! For more bedroom space, just go upstairs, where you'll find two large bedrooms. In the lower level, there's a huge room waiting for your finishing touches. You'll also find the laundry area and a large storage room with plenty of shelving. Outside, relax and enjoy your time in the spacious and level backyard! The original owner has taken loving care of this home. Some of the upgrades include: Roof(front only) shingles 2010, New gutters and downspouts 2014, main sewer line replaced 2010 and waterproofing with lifetime transferable warranty 2023. Best of all, it's ready for you to move right in!
Sold for $315,000
$315,000
8227 Evergreen Dr, Baltimore, MD 21234
4beds
1,556sqft
Single Family Residence
Built in 1957
5,500 Square Feet Lot
$341,700 Zestimate®
$202/sqft
$2,658 Estimated rent
Home value
$341,700
$325,000 - $359,000
$2,658/mo
Zestimate® history
Owner options
List your home for rent
$2,658/mo
Rent Zestimate®
Find your next renter with Zillow Rental Manager. Plus, with online applications, you can quickly screen prospective tenants – for free.
$2,658/mo
Rent Zestimate®
Refinance and save
$1,957/mo
Est. payment
Refinancing to a lower rate could help reduce your monthly payments and save thousands over the life of the loan.
$1,957/mo
Est. payment
Explore your selling options
Work with a Zillow partner agent
Leverage their expertise and Zillow's premium Showcase listings to get your home seen by more buyers.
Get startedList with your own agent
Get your home in front of millions of buyers by listing it on Zillow.
Learn how to do itSell it yourself
Take full control of how buyers see your home on Zillow by listing For Sale by Owner (FSBO).
List your homeWhat's special
Covered front porchNew guttersGleaming wood floorsSmaller accent windowsAttractive oak cabinetsLaundry areaLarge picture window
Zillow last checked:
Listing updated:
Listed by:
Michele Reid 410-493-9693,
Cummings & Co. Realtors
Bought with:
AQ Chaudhry, SP98367496
Rehman Realty
Source: Bright MLS,MLS#: MDBC2072048
Facts & features
Interior
Bedrooms & bathrooms
- Bedrooms: 4
- Bathrooms: 1
- Full bathrooms: 1
- Main level bathrooms: 1
- Main level bedrooms: 2
Rooms
- Room types: Living Room, Dining Room, Bedroom 2, Bedroom 3, Bedroom 4, Kitchen, Family Room, Bedroom 1, Utility Room, Bathroom 1
Basement
- Area: 1080
Heating
- Forced Air, Natural Gas
Cooling
- Central Air, Ceiling Fan(s), Electric
Appliances
- Included: Dryer, Oven/Range - Gas, Refrigerator, Washer, Water Heater, Gas Water Heater
Features
- Ceiling Fan(s), Entry Level Bedroom, Floor Plan - Traditional, Formal/Separate Dining Room, Kitchen - Table Space
- Flooring: Carpet, Wood
- Basement: Connecting Stairway,Improved,Heated,Sump Pump,Walk-Out Access
- Has fireplace: No
Interior area
- Total structure area: 2,636
- Total interior livable area: 1,556 sqft
- Finished area above ground: 1,556
- Finished area below ground: 0
Property
Parking
- Parking features: On Street
- Has uncovered spaces: Yes
Accessibility
- Accessibility features: None
Features
- Levels: Three
- Stories: 3
- Exterior features: Chimney Cap(s), Rain Gutters
- Pool features: None
Lot
- Size: 5,500 Square Feet
- Dimensions: 1.00 x
Details
- Additional structures: Above Grade, Below Grade
- Parcel number: 04090912002270
- Zoning: DR5.5
- Zoning description: Density Residential; 5.5 Units/Acre
- Special conditions: Standard
Construction
Type & style
- Home type: SingleFamily
- Architectural style: Cape Cod
- Property subtype: Single Family Residence
Materials
- Brick
- Foundation: Block
Condition
- New construction: No
- Year built: 1957
Utilities & green energy
- Sewer: Public Sewer
- Water: Public
Community & HOA
Community
- Subdivision: Laureldale
HOA
- Has HOA: No
Location
- Region: Baltimore
Financial & listing details
- Price per square foot: $202/sqft
- Tax assessed value: $206,233
- Annual tax amount: $2,787
- Date on market: 7/1/2023
- Listing agreement: Exclusive Right To Sell
- Ownership: Fee Simple
Price history
| Date | Event | Price |
|---|---|---|
| 8/18/2023 | Sold | $315,000+1.9%$202/sqft |
Source:  Bright MLS #MDBC2072048 Report a problem Bright MLS #MDBC2072048 Report a problem | ||
| 7/9/2023 | Pending sale | $309,000$199/sqft |
Source: Bright MLS #MDBC2072048 Report a problem | ||
| 7/1/2023 | Listed for sale | $309,000$199/sqft |
Source: Bright MLS #MDBC2072048 Report a problem | ||
Public tax history
| Year | Property taxes | Tax assessment |
|---|---|---|
| 2025 | $3,788 +42.6% | $232,100 +5.9% |
| 2024 | $2,656 +6.3% | $219,167 +6.3% |
| 2023 | $2,500 +6.7% | $206,233 +6.7% |
| 2022 | $2,343 +1.6% | $193,300 +1.6% |
| 2021 | $2,306 +1.6% | $190,267 +1.6% |
| 2020 | $2,269 +1.6% | $187,233 +1.6% |
| 2019 | $2,233 | $184,200 |
| 2018 | $2,233 | $184,200 |
| 2017 | $2,233 -3% | $184,200 -1.5% |
| 2016 | $2,302 | $187,000 |
| 2015 | $2,302 | $187,000 |
| 2014 | $2,302 | $187,000 -6.2% |
| 2013 | -- | $199,400 |
| 2012 | -- | $199,400 |
| 2011 | -- | $199,400 -21.8% |
| 2010 | -- | $255,010 +12.6% |
| 2009 | -- | $226,392 +14.5% |
| 2008 | -- | $197,776 +16.9% |
| 2007 | -- | $169,160 +9.1% |
| 2006 | -- | $155,032 +10% |
| 2005 | -- | $140,906 +11.1% |
| 2004 | -- | $126,780 +1.8% |
| 2003 | -- | $124,592 +1.8% |
| 2002 | -- | $122,406 +1.8% |
| 2001 | -- | $120,220 |
Find assessor info on the county website
Neighborhood: 21234
Nearby homes
- $295,600-- bd1 ba1.6k sqft8225 Evergreen Dr, Baltimore, MD 21234Off Market
- $376,3004 bd3 ba2.6k sqft8223 Evergreen Dr, Baltimore, MD 21234Off Market
- $404,8005 bd4 ba2.8k sqft8229 Evergreen Dr, Parkville, MD 21234Off Market
- $310,100-- bd1 ba1.5k sqft8231 Evergreen Dr, Baltimore, MD 21234Off Market
- $299,500-- bd1 ba1.6k sqft8230 Laurel Dr, Baltimore, MD 21234Off Market
- $306,800-- bd1 ba1.6k sqft8232 Laurel Dr, Parkville, MD 21234Off Market
- $318,800-- bd1 ba1.5k sqft8228 Laurel Dr, Baltimore, MD 21234Off Market
- $327,300-- bd2 ba1.6k sqft8236 Laurel Dr, Baltimore, MD 21234Off Market
Nearby schools
GreatSchools rating
- 6/10Villa Cresta Elementary SchoolGrades: PK-5Distance: 1.7 mi
- 3/10Loch Raven Technical AcademyGrades: 6-8Distance: 1.9 mi
- 3/10Parkville High & Center For Math/ScienceGrades: 9-12Distance: 0.5 mi
Schools provided by the listing agent
- District: Baltimore County Public Schools
Source: Bright MLS. This data may not be complete. We recommend contacting the local school district to confirm school assignments for this home.
Get a cash offer in 3 minutes
Find out how much your home could sell for in as little as 3 minutes with a no-obligation cash offer.
Estimated market value
$341,700
Get a cash offer in 3 minutes
Find out how much your home could sell for in as little as 3 minutes with a no-obligation cash offer.
Estimated market value
$341,700
- Maryland
- Baltimore County
- Parkville
- 21234
- 8227 Evergreen Dr
Nearby cities
Nearby zip codes
Other Parkville Topics
