Skip main navigation
Pending
  • Price cut: $15K (5/7)
    $410,000

    8227 Galgano Ln, Spring Hill, FL 34606

    3beds
    1,962sqft
    : 
    Loading
    Get pre-qualified
    Single Family Residence
    Built in 2006
    0.34 Acres Lot
    $-- Zestimate®
    $209/sqft
    $-- HOA

    What's special

    Fully fenced yardAbundant natural lightPrivate backyard oasisMove-in ready pool homeBright open floor planSoaring vaulted ceilingsBar seating
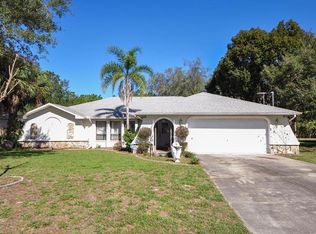
    Welcome to this move-in ready pool home in Spring Hill offering the perfect blend of space, comfort, and Florida lifestyle—all with no HOA restrictions. This beautifully maintained screened-in pool home delivers the indoor-outdoor living buyers are searching for, with a spacious layout and features that stand out from the competition. Step inside to a bright, open floor plan with soaring vaulted ceilings and abundant natural light. The main living and dining areas flow seamlessly, creating a true open-concept living space ideal for entertaining. Large sliding glass doors frame the view of your private backyard oasis and invite in that signature Florida sunshine. At the heart of the home, the kitchen offers ample counter space, bar seating, and a functional layout that opens directly to the main living areas—perfect for everyday living and hosting guests. A standout feature of this home is the climate-controlled Florida room, a beautifully tiled indoor-outdoor living space overlooking the pool. This north-facing Florida room avoids direct harsh sunlight, keeping the space cooler and comfortable throughout the day while still filled with natural light. With upgraded sliding glass doors and seamless flow to the outdoor area, this space is ideal for a second living room, game room, or relaxing retreat—truly enhancing the indoor-outdoor living experience. The spacious primary suite retreat features a tray ceiling, private access to the pool, and an en-suite bath with dual vanities, a soaking tub, and separate shower. The desirable split floor plan provides privacy, while the oversized secondary bedrooms—each approximately 13x13 with high ceilings—offer flexibility and comfort rarely found at this price point. Step outside to your screened-in pool with paver deck, perfect for entertaining or enjoying your own private backyard oasis year-round. A convenient pool bath with direct outdoor access adds everyday functionality, while the fully fenced yard and storage shed provide additional space for pets, play, or storage. Located in Spring Hill with convenient access to shopping, dining, and local attractions, this home combines location, layout, and lifestyle. If you’ve been searching for a Florida pool home with space, functionality, and no HOA, this one checks all the boxes.
    98 days
    |
    16
    |
    0
    |

    Zillow last checked:

    Listing updated:

    Listed by:

    Keith Mathias 727-753-8588,

    RE/MAX CHAMPIONS 727-807-7887

    Source: Stellar MLS,MLS#: W7884529MLS LogoOriginating MLS: West Pasco

      Facts & features

      Interior

      Bedrooms & bathrooms
      • Bedrooms: 3
      • Bathrooms: 2
      • Full bathrooms: 2
      Primary bedroom
      • Features: Dual Closets
      • Level: First
      • Area: 300 Square Feet
      • Dimensions: 20x15
      Bedroom 2
      • Features: Built-in Closet
      • Level: First
      • Area: 169 Square Feet
      • Dimensions: 13x13
      Bedroom 3
      • Features: Built-in Closet
      • Level: First
      • Area: 169 Square Feet
      • Dimensions: 13x13
      Primary bathroom
      • Level: First
      • Area: 196 Square Feet
      • Dimensions: 14x14
      Bathroom 2
      • Level: First
      • Area: 80 Square Feet
      • Dimensions: 10x8
      Dining room
      • Level: First
      • Area: 156 Square Feet
      • Dimensions: 13x12
      Florida room
      • Level: First
      • Area: 300 Square Feet
      • Dimensions: 25x12
      Kitchen
      • Level: First
      • Area: 156 Square Feet
      • Dimensions: 13x12
      Living room
      • Level: First
      • Area: 320 Square Feet
      • Dimensions: 20x16
      Heating
      • Central, Heat Pump
      Cooling
      • Central Air
      Appliances
      • Included: Dishwasher, Microwave, Range, Refrigerator
      • Laundry: Inside
      Features
      • Built-in Features, Cathedral Ceiling(s), Ceiling Fan(s), Eating Space In Kitchen, High Ceilings, Kitchen/Family Room Combo, Living Room/Dining Room Combo, Open Floorplan, Primary Bedroom Main Floor, Split Bedroom, Thermostat, Tray Ceiling(s), Vaulted Ceiling(s), Walk-In Closet(s)
      • Flooring: Tile
      • Doors: Sliding Doors
      • Windows: Window Treatments, Hurricane Shutters
      • Has fireplace: No
      Interior area
      • Total structure area: 2,328
      • Total interior livable area: 1,962 sqft
      Video & virtual tour

      Property

      Parking
      • Total spaces: 2
      • Parking features: Garage - Attached
      • Attached garage spaces: 2
      Features
      • Levels: One
      • Stories: 1
      • Exterior features: Dog Run, Lighting, Playground, Private Yard, Storage
      • Has private pool: Yes
      • Pool features: Deck, In Ground
      Lot
      • Size: 0.34 Acres
      Details
      • Parcel number: R3232317506002960220
      • Zoning: 00
      • Special conditions: None

      Construction

      Type & style
      • Home type: SingleFamily
      • Property subtype: Single Family Residence
      Materials
      • Stucco
      • Foundation: Block
      • Roof: Shingle
      Condition
      • New construction: No
      • Year built: 2006

      Utilities & green energy

      • Sewer: Septic Tank
      • Water: Public
      • Utilities for property: Cable Available, Electricity Connected

      Community & HOA

      Community
      • Pet fee: $0 monthly
      • Subdivision: SPRING HILL
      HOA
      • Has HOA: No
      Location
      • Region: Spring Hill

      Financial & listing details

      • Price per square foot: $209/sqft
      • Tax assessed value: $201,805
      • Annual tax amount: $2,682
      • Date on market: 4/3/2026
      • Cumulative days on market: 98 days
      • Listing terms: Cash,Conventional,FHA,VA Loan
      • Ownership: Fee Simple
      • Total actual rent: 0
      • Electric utility on property: Yes
      • Road surface type: Paved

        Estimated market value

        Not available

        Estimated sales range

        Not available

        Not available

        Price history

        DateEventPrice
        5/13/2026Pending sale$410,000$209/sqft
        Source: Stellar MLS #W7884529 Report a problem
        5/7/2026Price change$410,000-3.5%$209/sqft
        Source: Stellar MLS #W7884529 Report a problem
        4/3/2026Listed for sale$425,000+142.9%$217/sqft
        Source: Stellar MLS #W7884529 Report a problem
        8/8/2014Sold$175,000+6.1%$89/sqft
        Source: HCMLS #2153344 Report a problem
        11/5/2012Sold$165,000$84/sqft
        Source: HCMLS #2134909 Report a problem

        Public tax history

        YearProperty taxesTax assessment
        2019-- $153,355 +1.9%
        2018$1,703 -14.3%$150,496 +2.1%
        2017$1,986 +19.5%$147,401 +2.1%
        2016$1,662 $144,369
        Find assessor info on the county website

        Monthly payment

        Est. payment

        Payment breakdown

        Explore the cost of this home by adjusting the details. Changes won't be saved.
        All calculations are estimates and provided by Zillow, Inc. for informational purposes only. Actual amounts may vary.
        HOA fees may include property taxes on listings classified as Co-Ops. Contact the listing agent and/or owner for fee details.
        Mortgage interest rates are dependent on a number of factors, including credit score, down payment, and repayment length. Interest rate data provided by Zillow Group Marketplace, Inc. as of 1/1/1970 from various mortgage lenders with which we have lead or other similar arrangements; the Estimated Payment is an average of those rates.
        See how much you could borrow to make a competitive offer.

        Climate risks

        Neighborhood: 34606

        Getting around

        31 / 100
        Car-Dependent
        31 / 100
        Somewhat Bikeable

        Nearby schools

        GreatSchools rating

        A local agent can set up tours, give advice and negotiate with sellers.

        Browse local experts

        Similar homes