Step inside one of the most truly show-stopping custom-built luxury masterpieces The Grove has to offer! This like-new DREAM HOUSE is the quintessential definition of easy, peaceful living that feels like HOME. Somehow cozy and inviting, but with all the elevated designer finishes and fixtures that will make your jaw drop, while majestically overlooking all the beauty and amenities this coveted community has to offer, just steps from the lake and a short golf cart ride to the Manor House! Step through the entry with two-story foyer and custom chandelier into the main level with 12’ ceilings throughout and seamless indoor/outdoor living through the massive 10’ sliding doors that lead to your own outdoor oasis! Retractable screens on loggia, custom spool, and turf rear yard with tons of privacy! It’s truly breathtaking. Your primary suite is just showing off with vaulted two-story ceilings, custom beams and treatments, and auto shades on all windows! Not to mention the oversized shower with floor-to-ceiling tile, two separate water closets with Toto bidets, and California custom closets with custom lighting and drawers for jewelry, watches, etc.! Main level study has a 16’ glass wall with double steel doors! Double 30" Monogram fridge/freezer columns, Miele coffee, wine tower, and custom bar with glass cabinets to the ceiling! THIS HOME WAS BUILT FOR ENTERTAINING! Custom reeded wall treatments, wallpaper, porcelain tops, wide plank oak floors throughout, Control4 system, sonic ice, and over $70K in window treatments… the list goes on!! In a neighborhood known for high-end, easy living, this beauty stands out above the rest! Have your peace. Have your rest. Have your safe place. It’s right here waiting for you to call it home.
Closed
$3,450,000
8227 Heirloom Blvd, College Grove, TN 37046
5beds
6,486sqft
Single Family Residence, Residential
Built in 2022
0.38 Acres Lot
$3,528,000 Zestimate®
$532/sqft
$7,799 Estimated rent
Home value
$3,528,000
$3.35M - $3.74M
$7,799/mo
Zestimate® history
Owner options
List your home for rent
$7,799/mo
Rent Zestimate®
Find your next renter with Zillow Rental Manager. Plus, with online applications, you can quickly screen prospective tenants – for free.
$7,799/mo
Rent Zestimate®
Refinance and save
$15,854/mo
Est. payment
Refinancing to a lower rate could help reduce your monthly payments and save thousands over the life of the loan.
$15,854/mo
Est. payment
Explore your selling options
Work with a Zillow partner agent
Leverage their expertise and Zillow's premium Showcase listings to get your home seen by more buyers.
Get startedList with your own agent
Get your home in front of millions of buyers by listing it on Zillow.
Learn how to do itSell it yourself
Take full control of how buyers see your home on Zillow by listing For Sale by Owner (FSBO).
List your homeWhat's special
Zillow last checked:
Listing updated:
Listed by:
Stephen Miller 512-470-3426,
Benchmark Realty, LLC
Bought with:
Erin Krueger, 309197
Compass Tennessee, LLC
Source: RealTracs MLS as distributed by MLS GRID,MLS#: 2927978
Facts & features
Interior
Bedrooms & bathrooms
- Bedrooms: 5
- Bathrooms: 6
- Full bathrooms: 5
- 1/2 bathrooms: 1
- Main level bedrooms: 2
Recreation room
- Features: Second Floor
- Level: Second Floor
- Area: 726 Square Feet
- Dimensions: 22x33
Heating
- Natural Gas
Cooling
- Central Air
Appliances
- Included: Double Oven, Gas Range, Dishwasher, Disposal, Freezer, Ice Maker, Microwave, Refrigerator
Features
- Built-in Features, Ceiling Fan(s), Entrance Foyer, Extra Closets, High Ceilings, Open Floorplan, Pantry, Walk-In Closet(s), Wet Bar, High Speed Internet
- Flooring: Wood, Tile
- Basement: None,Crawl Space
- Number of fireplaces: 2
- Fireplace features: Living Room
Interior area
- Total structure area: 6,486
- Total interior livable area: 6,486 sqft
- Finished area above ground: 6,486
Property
Parking
- Total spaces: 3
- Parking features: Garage Door Opener, Attached, Driveway
- Attached garage spaces: 3
- Has uncovered spaces: Yes
Features
- Levels: Two
- Stories: 2
- Patio & porch: Porch, Covered, Patio, Screened
- Exterior features: Gas Grill, Smart Irrigation
- Pool features: Association
- Fencing: Back Yard
Lot
- Size: 0.38 Acres
- Dimensions: 95 x 175
- Features: Views
- Topography: Views
Details
- Parcel number: 094142F A 03000 00021142F
- Special conditions: Standard
Construction
Type & style
- Home type: SingleFamily
- Property subtype: Single Family Residence, Residential
Materials
- Fiber Cement, Brick
Condition
- New construction: No
- Year built: 2022
Utilities & green energy
- Sewer: STEP System
- Water: Private
- Utilities for property: Natural Gas Available, Water Available, Underground Utilities
Green energy
- Energy efficient items: Water Heater
Community & HOA
Community
- Security: Smoke Detector(s)
- Subdivision: The Grove
HOA
- Has HOA: Yes
- Amenities included: Clubhouse, Dog Park, Fitness Center, Gated, Golf Course, Park, Playground, Pool, Sidewalks, Tennis Court(s), Underground Utilities, Trail(s)
- Services included: Maintenance Grounds
- HOA fee: $262 monthly
Location
- Region: College Grove
Financial & listing details
- Price per square foot: $532/sqft
- Tax assessed value: $2,914,600
- Annual tax amount: $8,186
- Date on market: 7/11/2025
Price history
| Date | Event | Price |
|---|---|---|
| 9/22/2025 | Sold | $3,450,000-6.7%$532/sqft |
Source:  RealTracs MLS as distributed by MLS GRID #2927978 Report a problem RealTracs MLS as distributed by MLS GRID #2927978 Report a problem | ||
| 8/25/2025 | Contingent | $3,699,000$570/sqft |
Source: RealTracs MLS as distributed by MLS GRID #2927978 Report a problem | ||
| 7/11/2025 | Listed for sale | $3,699,000+889%$570/sqft |
Source: RealTracs MLS as distributed by MLS GRID #2927978 Report a problem | ||
| 1/4/2022 | Sold | $374,000+69.6%$58/sqft |
Source: Public Record Report a problem | ||
| 10/30/2020 | Sold | $220,500+21.8%$34/sqft |
Source: Public Record Report a problem | ||
| 2/7/2018 | Sold | $181,000+16.8%$28/sqft |
Source: Agent Provided Report a problem | ||
| 12/30/2016 | Sold | $155,000$24/sqft |
Source: Public Record Report a problem | ||
Public tax history
| Year | Property taxes | Tax assessment |
|---|---|---|
| 2025 | $9,472 +15.7% | $728,650 +133.1% |
| 2024 | $8,186 +39.3% | $312,625 |
| 2023 | $5,877 +525.2% | $312,625 +525.3% |
| 2022 | $940 | $50,000 |
| 2021 | $940 -5.9% | $50,000 +11.1% |
| 2020 | $999 | $45,000 |
| 2019 | $999 +3.2% | $45,000 |
| 2018 | $968 | $45,000 |
| 2017 | $968 | $45,000 |
| 2016 | -- | $45,000 +9.1% |
| 2015 | -- | $41,250 |
| 2014 | -- | -- |
Find assessor info on the county website
Neighborhood: 37046
Nearby homes
- $3,528,0000.38 Acres8227 Heirloom Blvd LOT 5030, College Grove, TN 37046Off Market

- $2,237,4000.38 Acres8223 Heirloom Blvd, College Grove, TN 37046Off Market

- $4,087,2003 bd5 ba3k sqft8231 Heirloom Blvd, College Grove, TN 37046Off Market
- $375,0000.38 Acres8219 Heirloom Blvd, College Grove, TN 37046Sold
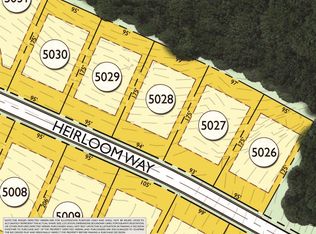
- $375,0000.39 Acres8219 Heirloom Blvd LOT 5028, College Grove, TN 37046Sold
- $198,000-- bd-- ba-- sqft8235 Heirloom Blvd, College Grove, TN 37046Off Market
- $4,918,2000.48 Acres8228 Heirloom Blvd, College Grove, TN 37046Off Market
- $180,0000.45 Acres8224 Heirloom Blvd, College Grove, TN 37046Off Market
Nearby schools
GreatSchools rating
- 9/10College Grove Elementary SchoolGrades: K-5Distance: 3 mi
- 8/10Fred J Page Middle SchoolGrades: 6-8Distance: 3.2 mi
- 9/10Fred J Page High SchoolGrades: 9-12Distance: 3 mi
Schools provided by the listing agent
- Elementary: College Grove Elementary
- Middle: Fred J Page Middle School
- High: Fred J Page High School
Source: RealTracs MLS as distributed by MLS GRID. This data may not be complete. We recommend contacting the local school district to confirm school assignments for this home.
Get a cash offer in 3 minutes
Find out how much your home could sell for in as little as 3 minutes with a no-obligation cash offer.
Estimated market value
$3,528,000
Get a cash offer in 3 minutes
Find out how much your home could sell for in as little as 3 minutes with a no-obligation cash offer.
Estimated market value
$3,528,000
- Tennessee
- Williamson County
- College Grove
- 37046
- 8227 Heirloom Blvd
Nearby cities
Nearby zip codes
Other College Grove Topics
