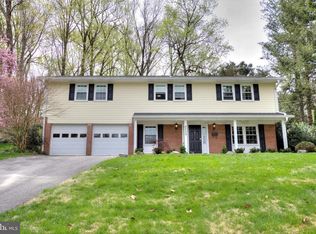
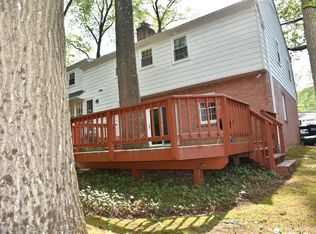
Stately brick-front home on a treed lot of nearly 1/2 an acre, overlooking Camelot - one of Annandale's most popular communities! Fantastic opportunity to own an UPDATED home with 2-car garage, in an enviably close-in location. Gorgeous gourmet kitchen has all the bells and whistles... premium stainless steel appliances including Wolf gas range and Bertazzoni oven, granite counters, tile backsplash, and heated floor. You'll adore hosting dinners and events in the elegant formal dining room or gathering around the fireplace in the family room just off the kitchen. Property features THREE RENOVATED bathrooms, including the primary bath, with stall shower and frameless glass sliding door. Grill, dine or simply enjoy the private rear yard from the 250 square foot deck (2017), accessible via sliding doors from both the kitchen and dining room. The lower level boasts NEW luxury vinyl plank flooring, including in the 4th bedroom and the accompanying full bath! The spacious recreation room, with its exposed beams and brick fireplace is a great family gathering spot. Two-car side load garage makes parking a breeze. In the past year sellers had both fireplace liners replaced, the chimney pointed up, and chimney cap installed! Other updates in the last 5 years or so include double-pane windows, water heater & Trane HVAC. The local elementary school and the neighborhood pool (membership required) are less than 1 mile away! Camelot residents love their enviable proximity to local parks and trails, Inova Fairfax Hospital and the shopping, dining and entertainment at Mosaic District. Easy access to major roads (50, Little River Turnpike, 495, 66), 1/2 mile to bus stop, and 3.5 miles from Dunn Loring Metro. You don't have to be royalty to live in CAMELOT... don't wait to tour this fantastic home - schedule your showing or stop by our weekend open houses SATURDAY 10/14 12-2PM AND SUNDAY 10/15 1-3PM
Sold for $852,000
$852,000
8227 Kay Ct, Annandale, VA 22003
4beds
2,100sqft
Single Family Residence
Built in 1964
0.46 Acres Lot
$927,700 Zestimate®
$406/sqft
$4,078 Estimated rent
Home value
$927,700
$881,000 - $974,000
$4,078/mo
Zestimate® history
Owner options
List your home for rent
$4,078/mo
Rent Zestimate®
Find your next renter with Zillow Rental Manager. Plus, with online applications, you can quickly screen prospective tenants – for free.
$4,078/mo
Rent Zestimate®
Refinance and save
$5,307/mo
Est. payment
Refinancing to a lower rate could help reduce your monthly payments and save thousands over the life of the loan.
$5,307/mo
Est. payment
Explore your selling options
Work with a Zillow partner agent
Leverage their expertise and Zillow's premium Showcase listings to get your home seen by more buyers.
Get startedList with your own agent
Get your home in front of millions of buyers by listing it on Zillow.
Learn how to do itSell it yourself
Take full control of how buyers see your home on Zillow by listing For Sale by Owner (FSBO).
List your homeWhat's special
Brick fireplaceHeated floorLittle river turnpikeStall showerSliding doorsExposed beamsUpdated home
Zillow last checked:
Listing updated:
Listed by:
Stacy Rodgers 703-599-8790,
Berkshire Hathaway HomeServices PenFed Realty
Bought with:
Scott Boeser, 0225238455
Century 21 Redwood Realty
Source: Bright MLS,MLS#: VAFX2150658
Facts & features
Interior
Bedrooms & bathrooms
- Bedrooms: 4
- Bathrooms: 3
- Full bathrooms: 3
- Main level bathrooms: 2
- Main level bedrooms: 3
Rooms
- Room types: Dining Room, Primary Bedroom, Bedroom 2, Bedroom 3, Bedroom 4, Kitchen, Family Room, Recreation Room
Basement
- Area: 700
Heating
- Central, Natural Gas
Cooling
- Central Air, Electric
Appliances
- Included: Cooktop, Range Hood, Microwave, Dryer, Disposal, Dishwasher, Ice Maker, Oven, Refrigerator, Stainless Steel Appliance(s), Washer, Water Heater, Water Treat System, Gas Water Heater
- Laundry: Has Laundry, Dryer In Unit, Washer In Unit, Lower Level
Features
- Upgraded Countertops, Bathroom - Tub Shower, Bathroom - Stall Shower, Recessed Lighting, Primary Bath(s), Open Floorplan, Kitchen - Gourmet, Family Room Off Kitchen, Exposed Beams, Formal/Separate Dining Room, Chair Railings
- Flooring: Hardwood, Luxury Vinyl, Heated, Wood
- Doors: Storm Door(s), Sliding Glass
- Windows: Double Pane Windows, Window Treatments
- Basement: Garage Access,Full,Windows,Partially Finished
- Number of fireplaces: 2
- Fireplace features: Wood Burning, Mantel(s), Screen, Equipment, Brick
Interior area
- Total structure area: 2,100
- Total interior livable area: 2,100 sqft
- Finished area above ground: 1,400
- Finished area below ground: 700
Property
Parking
- Total spaces: 2
- Parking features: Garage Faces Side, Garage Door Opener, Driveway, Attached
- Attached garage spaces: 2
- Has uncovered spaces: Yes
Accessibility
- Accessibility features: None
Features
- Levels: Split Foyer,Two
- Stories: 2
- Patio & porch: Deck
- Pool features: Community
- Fencing: Back Yard
Lot
- Size: 0.46 Acres
- Features: Cul-De-Sac
Details
- Additional structures: Above Grade, Below Grade
- Parcel number: 0593 14 0019A
- Zoning: 120
- Special conditions: Standard
Construction
Type & style
- Home type: SingleFamily
- Property subtype: Single Family Residence
Materials
- Brick, Vinyl Siding
- Foundation: Other
Condition
- Very Good
- New construction: No
- Year built: 1964
Details
- Builder model: GALAHAD
Utilities & green energy
- Sewer: Public Sewer
- Water: Public
Community & HOA
Community
- Subdivision: Camelot
HOA
- Has HOA: No
Location
- Region: Annandale
Financial & listing details
- Price per square foot: $406/sqft
- Tax assessed value: $793,100
- Annual tax amount: $8,951
- Date on market: 10/13/2023
- Listing agreement: Exclusive Right To Sell
- Listing terms: Cash,Conventional,FHA,VA Loan
- Ownership: Fee Simple
Price history
| Date | Event | Price |
|---|---|---|
| 11/15/2023 | Sold | $852,000+6.6%$406/sqft |
Source:  Bright MLS #VAFX2150658 Report a problem Bright MLS #VAFX2150658 Report a problem | ||
| 10/16/2023 | Contingent | $799,000$380/sqft |
Source: Bright MLS #VAFX2150658 Report a problem | ||
| 10/13/2023 | Listed for sale | $799,000+2.6%$380/sqft |
Source: Bright MLS #VAFX2150658 Report a problem | ||
| 8/4/2022 | Sold | $779,000-2.5%$371/sqft |
Source: Bright MLS #VAFX2071192 Report a problem | ||
| 7/18/2022 | Pending sale | $799,000$380/sqft |
Source: Bright MLS #VAFX2071192 Report a problem | ||
| 7/11/2022 | Contingent | $799,000$380/sqft |
Source: Bright MLS #VAFX2071192 Report a problem | ||
| 7/7/2022 | Price change | $799,000-3.1%$380/sqft |
Source: Bright MLS #VAFX2071192 Report a problem | ||
| 7/1/2022 | Price change | $824,900-0.6%$393/sqft |
Source: Bright MLS #VAFX2071192 Report a problem | ||
| 6/24/2022 | Listed for sale | $830,000+56%$395/sqft |
Source: Bright MLS #VAFX2071192 Report a problem | ||
| 1/6/2016 | Sold | $531,950+1.3%$253/sqft |
Source: Public Record Report a problem | ||
| 11/12/2015 | Pending sale | $524,950$250/sqft |
Source: RE/MAX ALLEGIANCE #FX8589106 Report a problem | ||
| 11/10/2015 | Price change | $524,950-2.8%$250/sqft |
Source: RE/MAX ALLEGIANCE #FX8589106 Report a problem | ||
| 10/3/2015 | Price change | $539,950-1.8%$257/sqft |
Source: RE/MAX ALLEGIANCE #FX8589106 Report a problem | ||
| 7/31/2015 | Listed for sale | $549,950$262/sqft |
Source: RE/MAX ALLEGIANCE #FX8589106 Report a problem | ||
| 7/21/2015 | Pending sale | $549,950$262/sqft |
Source: RE/MAX ALLEGIANCE #FX8589106 Report a problem | ||
| 6/28/2015 | Price change | $549,950-3.5%$262/sqft |
Source: RE/MAX ALLEGIANCE #FX8589106 Report a problem | ||
| 4/19/2015 | Listed for sale | $569,900$271/sqft |
Source: RE/MAX ALLEGIANCE #FX8589106 Report a problem | ||
Public tax history
| Year | Property taxes | Tax assessment |
|---|---|---|
| 2025 | $9,489 +2.8% | $820,820 +3% |
| 2024 | $9,231 +3.1% | $796,780 +0.5% |
| 2023 | $8,950 +10.6% | $793,100 +12.1% |
| 2022 | $8,091 | $707,580 +9.4% |
| 2021 | -- | $646,650 +3.4% |
| 2020 | $7,405 +11.1% | $625,680 +11.1% |
| 2019 | $6,666 | $563,270 |
| 2018 | $6,666 +6.4% | $563,270 +4.4% |
| 2017 | $6,263 +0.2% | $539,450 |
| 2016 | $6,250 +1.4% | $539,450 -2.3% |
| 2015 | $6,163 +3.6% | $552,220 +3.4% |
| 2014 | $5,949 | $534,240 +14.2% |
| 2013 | -- | $467,640 |
| 2012 | -- | $467,640 -4.4% |
| 2011 | -- | $488,920 |
| 2010 | -- | $488,920 -3.9% |
| 2009 | -- | $508,960 -3.4% |
| 2008 | -- | $526,710 -7.1% |
| 2007 | -- | $566,680 +62.6% |
| 2003 | -- | $348,565 +16% |
| 2002 | -- | $300,485 +13.4% |
| 2001 | -- | $264,930 |
Find assessor info on the county website
Neighborhood: 22003
Nearby homes
- $812,6004 bd2 ba1.5k sqft8225 Kay Ct, Annandale, VA 22003Off Market
- $954,0005 bd3 ba2.8k sqft8229 Kay Ct, Annandale, VA 22003Off Market
- $920,5004 bd2 ba2.2k sqft3821 King Arthur Rd, Annandale, VA 22003Off Market
- $855,6005 bd3 ba1.4k sqft3823 King Arthur Rd, Annandale, VA 22003Off Market
- $1,038,4004 bd3 ba2.6k sqft3817 King Arthur Rd, Annandale, VA 22003Off Market
- $816,9004 bd2 ba1.5k sqft8223 Kay Ct, Annandale, VA 22003Off Market
- $939,8005 bd3 ba2.3k sqft8228 Kay Ct, Annandale, VA 22003Off Market
- $972,7004 bd3 ba2.5k sqft3813 King Arthur Rd, Annandale, VA 22003Off Market
Nearby schools
GreatSchools rating
- 7/10Camelot Elementary SchoolGrades: PK-6Distance: 0.6 mi
- 4/10Jackson Middle SchoolGrades: 7-8Distance: 1.9 mi
- 4/10Falls Church High SchoolGrades: 9-12Distance: 2 mi
Schools provided by the listing agent
- Elementary: Camelot
- Middle: Jackson
- High: Falls Church
- District: Fairfax County Public Schools
Source: Bright MLS. This data may not be complete. We recommend contacting the local school district to confirm school assignments for this home.
Get a cash offer in 3 minutes
Find out how much your home could sell for in as little as 3 minutes with a no-obligation cash offer.
Estimated market value
$927,700
Get a cash offer in 3 minutes
Find out how much your home could sell for in as little as 3 minutes with a no-obligation cash offer.
Estimated market value
$927,700
- Virginia
- Fairfax County
- Annandale
- 22003
- 8227 Kay Ct
Nearby cities
Nearby zip codes
Other Annandale Topics
