Skip main navigation
Under contract
  • Listed by: Aiello & Associates • Archie Aiello • Contact: 818-772-1811
    $980,000

    8227 Lea Ct, Rosemead, CA 91770

    3beds
    1,498sqft
    : 
    Loading
    Get pre-qualified
    Single Family Residence
    Built in 1980
    5,123 Square Feet Lot
    $981,000 Zestimate®
    $654/sqft
    $-- HOA

    What's special

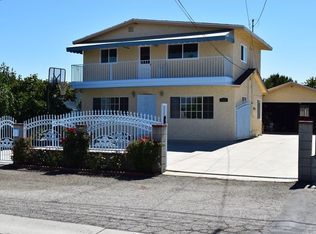
    This attractive single-story home features 4 bedrooms and 2 bathrooms, nestled in a pleasant cul-de-sac. The living room is equipped with a gas fireplace, while the spacious family room boasts a vaulted ceiling. A modern kitchen with granite countertops opens seamlessly into the family room. Throughout the residence, you'll find wood laminate and tile flooring, as well as recessed lighting and central air conditioning and heating. Convenient indoor laundry is located adjacent to the kitchen. The yard requires minimal maintenance and includes fruit trees. An attached two-car garage provides finished drywall, an automatic door opener, and ample built-in storage cabinets. The property is close to Montebello Towne Center (The Shops at Montebello), AMC Theatre, various restaurants, University of the West, Whittier Narrows Golf Course, recreational areas, and offers excellent freeway access.
    47 days
    |
    245
    |
    2
    |

    Zillow last checked:

    Listing updated:

    Listed by:

    Archie Aiello DRE #01002919 818-772-1811,

    Aiello & Associates

    Source: CRMLS,MLS#: SR26078685MLS LogoOriginating MLS: California Regional MLS

      Facts & features

      Interior

      Bedrooms & bathrooms
      • Bedrooms: 3
      • Bathrooms: 2
      • Full bathrooms: 2
      • Main level bathrooms: 2
      • Main level bedrooms: 4
      Rooms
      • Room types: Bedroom, Family Room, Kitchen, Living Room, Primary Bathroom
      Bedroom
      • Features: All Bedrooms Down
      Bathroom
      • Features: Bathroom Exhaust Fan, Bathtub, Tub Shower
      Kitchen
      • Features: Granite Counters, Kitchen/Family Room Combo
      Heating
      • Central, Forced Air
      Cooling
      • Central Air
      Appliances
      • Included: Dishwasher, Electric Oven, Gas Cooktop, Disposal, Microwave, Range Hood
      • Laundry: Washer Hookup, Gas Dryer Hookup, Inside
      Features
      • Granite Counters, Recessed Lighting, All Bedrooms Down
      • Flooring: Laminate, Tile
      • Doors: Sliding Doors
      • Windows: Blinds, Screens
      • Has fireplace: Yes
      • Fireplace features: Gas, Living Room
      • Common walls with other units/homes: No Common Walls
      Interior area
      • Total interior livable area: 1,498 sqft
      • Finished area below ground: 0

      Property

      Parking
      • Total spaces: 2
      • Parking features: Concrete, Door-Single, Driveway, Garage Faces Front, Garage, Garage Door Opener
      • Attached garage spaces: 2
      Features
      • Levels: One
      • Stories: 1
      • Entry location: 1
      • Patio & porch: Concrete
      • Pool features: None
      • Spa features: None
      • Has view: Yes
      • View description: None
      Lot
      • Size: 5,123 Square Feet
      • Features: Cul-De-Sac, Sprinkler System
      Details
      • Parcel number: 5279015086
      • Zoning: LCRA*
      • Special conditions: Standard

      Construction

      Type & style
      • Home type: SingleFamily
      • Property subtype: Single Family Residence
      Materials
      • Frame, Stucco
      • Foundation: Slab
      • Roof: Concrete,Tile
      Condition
      • Turnkey
      • New construction: No
      • Year built: 1980

      Utilities & green energy

      • Electric: Standard
      • Sewer: Public Sewer
      • Water: Public
      • Utilities for property: Electricity Connected, Natural Gas Connected, Sewer Connected, Water Connected

      Community & HOA

      Community
      • Features: Curbs, Sidewalks
      • Security: Carbon Monoxide Detector(s), Smoke Detector(s), Window Bars
      Location
      • Region: Rosemead

      Financial & listing details

      • Price per square foot: $654/sqft
      • Tax assessed value: $621,859
      • Annual tax amount: $7,806
      • Date on market: 4/23/2026
      • Cumulative days on market: 48 days
      • Listing terms: Conventional,1031 Exchange
      • Road surface type: Paved

        Estimated market value

        $981,000

        $932,000 - $1.03M

        $4,244/mo

        Price history

        DateEventPrice
        7/13/2026Contingent$980,000$654/sqft
        Source: CRMLS #SR26078685 Report a problem
        4/24/2026Listed for sale$980,000+94.1%$654/sqft
        Source: CRMLS #SR26078685 Report a problem
        4/16/2013Sold$505,000+1%$337/sqft
        Source: Public Record Report a problem
        2/23/2013Listed for sale$500,000+170.3%$334/sqft
        Source: Prudential California Realty - The Mulhearn Group #CV13028571 Report a problem
        4/3/1998Sold$185,000$123/sqft
        Source: Public Record Report a problem

        Public tax history

        YearProperty taxesTax assessment
        2025$7,806 +2.4%$621,859 +2%
        2024$7,621 -0.2%$609,667 +2%
        2023$7,632 +3.6%$597,714 +2%
        2022$7,365 +3.6%$585,995 +2%
        2021$7,108 +0.7%$574,506 +1%
        2020$7,056 $568,616 +2%
        2019$7,056 +1.4%$557,468 +2%
        2018$6,959 $546,538 +2%
        2017$6,959 +2.3%$535,822 +2%
        2016$6,803 +2.1%$525,317 +1.5%
        2015$6,660 +8%$517,427 +2%
        2014$6,166 $507,292 +386.9%
        2012-- $104,188 +2%
        2011-- $102,146 +0.8%
        2010-- $101,384 -0.2%
        2009-- $101,626 +2%
        2008-- $99,634 +2%
        2007-- $97,681 +2%
        2006-- $95,767
        2005-- $95,767 +4%
        2004-- $92,050 +1.9%
        2003-- $90,364 +2%
        2002-- $88,593 +4%
        2000-- $85,155
        Find assessor info on the county website

        Monthly payment

        Est. payment

        Payment breakdown

        Explore the cost of this home by adjusting the details. Changes won't be saved.
        All calculations are estimates and provided by Zillow, Inc. for informational purposes only. Actual amounts may vary.
        HOA fees may include property taxes on listings classified as Co-Ops. Contact the listing agent and/or owner for fee details.
        Mortgage interest rates are dependent on a number of factors, including credit score, down payment, and repayment length. Interest rate data provided by Zillow Group Marketplace, Inc. as of 1/1/1970 from various mortgage lenders with which we have lead or other similar arrangements; the Estimated Payment is an average of those rates.
        See how much you could borrow to make a competitive offer.

        Climate risks

        Neighborhood: 91770

        Getting around

        61 / 100
        Somewhat Walkable
        37 / 100
        Some Transit
        34 / 100
        Somewhat Bikeable

        Nearby schools

        GreatSchools rating

        A local agent can set up tours, give advice and negotiate with sellers.

        Browse local experts

        Similar homes

          1. Local buyer's agents are ready to help