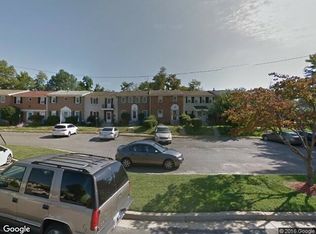
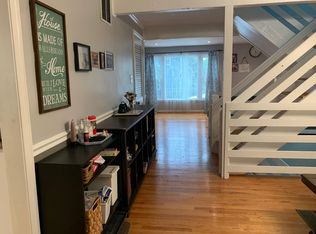
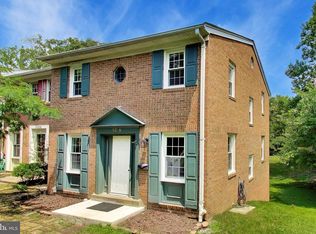
Welcome to 8227 McClelland Place, where comfortable living and an unbeatable commuter location come together! This beautifully refreshed, move-in ready 3-bedroom, 2.5-bath townhome is waiting for its next owner. Freshly painted throughout, this inviting home features a bright front kitchen with white cabinetry, open shelving, pantry storage, table space, and abundant natural light that flows seamlessly into the dining area and spacious living room, creating an ideal layout for everyday living and entertaining. Upstairs, you'll find three generously sized bedrooms, including a spacious primary with an updated walk-in shower. The two additional bedrooms share a full hall bath, and there is linen closet on the upper level for all your linen storage needs. The partially finished walkout lower level offers a large recreation room, convenient half bath, newer full-size washer and dryer, abundant storage, and direct access to the fully fenced backyard, complete with mature fruit trees and plenty of space to relax, garden, or entertain. Thoughtfully maintained over the years, the home offers numerous recent improvements, including an HVAC system (2019), roof (2019), hot water heater (2023), MI tilt-in double-hung replacement windows, updated water service line (2020), professionally cleaned ductwork by Stanley Steemer (2026), and recently cleaned gutters. ** This home has a HUGE benefit from its close proximity to the future Richmond Highway Bus Rapid Transit (BRT) line, which will provide enhanced connectivity between the Huntington Metro Station (yellow line) and Fort Belvoir. ** Ideally situated just minutes from Fort Belvoir (5 miles), and within 10 miles of Mark Center Alexandria, Joint Base Anacostia Bolling, Joint Base Myer Henderson Hall, the Pentagon, Coast Guard Headquarters DC, Indian Head Naval Base, and Fort McNair. Also convenient to Kingstowne Shopping Center, Costco, Wegmans, Metrobus service, and major commuter routes. Enjoy quick access to the George Washington Parkway, Historic Mount Vernon, Old Town Alexandria, Washington, D.C., Reagan National Airport, shopping, dining, parks, and so much more! OFFERED AS-IS, this well-maintained home presents an exceptional opportunity for buyers seeking immediate value. Priced below the current tax assessed value, it offers the potential for instant equity from day one. Open parking is immediately at the front of the home, as well as street parking. Beautifully updated, exceptionally located, and competitively priced, 8227 McClelland Place is an opportunity you won't want to miss!
For sale
$475,000
8227 McClelland Pl, Alexandria, VA 22309
3beds
2,112sqft
Townhouse
Built in 1968
3,190 Square Feet Lot
$473,300 Zestimate®
$225/sqft
$75/mo HOA
What's special
Beautifully refreshed move-in readyFully fenced backyardStreet parkingBeautifully updatedThree generously sized bedroomsAbundant storagePantry storage
- 3 days |
- 364 |
- 24 |
Zillow last checked:
Listing updated:
Listed by:
Beth Shubert 703-303-6619,
Coldwell Banker Realty 703-763-1950,
Co-Listing Agent: Elizabeth Ann Carrillo 571-218-7867,
Coldwell Banker Realty
Source: Bright MLS,MLS#: VAFX2329206
Facts & features
Interior
Bedrooms & bathrooms
- Bedrooms: 3
- Bathrooms: 3
- Full bathrooms: 3
Rooms
- Room types: Living Room, Dining Room, Primary Bedroom, Bedroom 2, Bedroom 3, Kitchen, Laundry, Recreation Room, Primary Bathroom, Full Bath, Half Bath
Primary bedroom
- Level: Upper
- Area: 195 Square Feet
- Dimensions: 13 X 15
Bedroom 2
- Level: Upper
- Area: 110 Square Feet
- Dimensions: 11 X 10
Bedroom 3
- Level: Upper
- Area: 90 Square Feet
- Dimensions: 9 X 10
Primary bathroom
- Level: Upper
Dining room
- Level: Main
- Area: 104 Square Feet
- Dimensions: 8 X 13
Other
- Level: Upper
Half bath
- Level: Lower
Kitchen
- Level: Main
- Area: 130 Square Feet
- Dimensions: 10 X 13
Laundry
- Level: Lower
- Area: 156 Square Feet
- Dimensions: 12 X 13
Living room
- Level: Main
- Area: 231 Square Feet
- Dimensions: 11 X 21
Recreation room
- Level: Lower
- Area: 315 Square Feet
- Dimensions: 15 X 21
Heating
- Forced Air, Natural Gas
Cooling
- Central Air, Electric
Appliances
- Included: Dishwasher, Disposal, Dryer, Refrigerator, Cooktop, Washer, Water Heater, Gas Water Heater
- Laundry: In Basement, Laundry Room
Features
- Combination Dining/Living, Dining Area, Open Floorplan, Eat-in Kitchen, Other, Floor Plan - Traditional, Dry Wall
- Flooring: Vinyl, Wood
- Doors: Storm Door(s)
- Windows: Double Hung, Vinyl Clad
- Basement: Partial,Other,Walk-Out Access
- Has fireplace: No
Interior area
- Total structure area: 2,268
- Total interior livable area: 2,112 sqft
- Finished area above ground: 1,408
- Finished area below ground: 704
Property
Parking
- Parking features: Unassigned, On Street, Parking Lot
- Has uncovered spaces: Yes
Accessibility
- Accessibility features: Other
Features
- Levels: Three
- Stories: 3
- Patio & porch: Brick
- Exterior features: Other
- Pool features: None
- Fencing: Wood,Full,Back Yard
- Has view: Yes
- View description: City, Other, Street
Lot
- Size: 3,190 Square Feet
- Features: Rear Yard, Suburban
Details
- Additional structures: Above Grade, Below Grade
- Parcel number: 1014 11 0029
- Zoning: 180
- Special conditions: Standard
Construction
Type & style
- Home type: Townhouse
- Architectural style: Colonial
- Property subtype: Townhouse
Materials
- Other
- Foundation: Slab
- Roof: Shingle
Condition
- Excellent
- New construction: No
- Year built: 1968
Details
- Builder model: WILLIAMSBURG
Utilities & green energy
- Electric: 120/240V
- Sewer: Other
- Water: Public
- Utilities for property: Electricity Available, Sewer Available, Water Available
Community & HOA
Community
- Subdivision: Barclay Court
HOA
- Has HOA: Yes
- Amenities included: None
- Services included: Common Area Maintenance, Trash, Snow Removal
- HOA fee: $900 annually
- HOA name: BARCLAY COURT
Location
- Region: Alexandria
Financial & listing details
- Price per square foot: $225/sqft
- Tax assessed value: $493,570
- Annual tax amount: $5,693
- Date on market: 7/19/2026
- Listing agreement: Exclusive Right To Sell
- Listing terms: Cash,Conventional,FHA,VA Loan
- Ownership: Fee Simple
- Road surface type: Black Top
Estimated market value
$473,300
$450,000 - $497,000
$3,107/mo
Price history
| Date | Event | Price |
|---|---|---|
| 7/19/2026 | Listed for sale | $475,000-5%$225/sqft |
Source:  Bright MLS #VAFX2329206 Report a problem Bright MLS #VAFX2329206 Report a problem | ||
| 7/13/2026 | Listing removed | $500,000$237/sqft |
Source: Bright MLS #VAFX2307408 Report a problem | ||
| 6/10/2026 | Price change | $500,000-3.8%$237/sqft |
Source: Bright MLS #VAFX2307408 Report a problem | ||
| 5/10/2026 | Listed for sale | $520,000+26.8%$246/sqft |
Source: Bright MLS #VAFX2307408 Report a problem | ||
| 10/8/2020 | Sold | $410,000+2.5%$194/sqft |
Source: Public Record Report a problem | ||
| 9/6/2020 | Pending sale | $399,900$189/sqft |
Source: Long & Foster Real Estate, Inc. #VAFX1147690 Report a problem | ||
| 8/20/2020 | Listed for sale | $399,900$189/sqft |
Source: Long & Foster Real Estate, Inc. #VAFX1147690 Report a problem | ||
Public tax history
| Year | Property taxes | Tax assessment |
|---|---|---|
| 2025 | $5,233 +5.6% | $452,720 +5.8% |
| 2024 | $4,957 +4.7% | $427,920 +2% |
| 2023 | $4,737 +6.5% | $419,730 +7.9% |
| 2022 | $4,447 | $388,890 +2.2% |
| 2021 | -- | $380,580 +24.7% |
| 2020 | $3,613 +3.7% | $305,260 +3.7% |
| 2019 | $3,483 | $294,330 |
| 2018 | $3,483 +4.6% | $294,330 +2.6% |
| 2017 | $3,331 +5.3% | $286,930 +5.1% |
| 2016 | $3,163 +1.1% | $273,030 -2.7% |
| 2015 | $3,130 +0.2% | $280,470 |
| 2014 | $3,123 | $280,470 +9% |
| 2013 | -- | $257,260 +17.2% |
| 2012 | -- | $219,580 +2.8% |
| 2011 | -- | $213,650 +14.7% |
| 2010 | -- | $186,270 -13.7% |
| 2009 | -- | $215,760 -40.5% |
| 2008 | -- | $362,380 -1.1% |
| 2007 | -- | $366,300 +125% |
| 2003 | -- | $162,765 +22% |
| 2002 | -- | $133,415 |
Find assessor info on the county website
Monthly payment
Est. payment
Payment breakdown
Explore the cost of this home by adjusting the details. Changes won't be saved.Climate risks
Neighborhood: 22309
Nearby schools
GreatSchools rating
- 2/10Mount Vernon Woods Elementary SchoolGrades: PK-6Distance: 0.5 mi
- 4/10Whitman Middle SchoolGrades: 7-8Distance: 1.6 mi
- 2/10Mount Vernon High SchoolGrades: 9-12Distance: 0.8 mi
Schools provided by the listing agent
- Elementary: Mount Vernon Woods
- Middle: Whitman
- High: Mount Vernon
- District: Fairfax County Public Schools
Source: Bright MLS. This data may not be complete. We recommend contacting the local school district to confirm school assignments for this home.
- $481,0003 bd3 ba1.4k sqft8225 McClelland Pl, Alexandria, VA 22309Off Market
- $463,8003 bd2 ba1.4k sqft8223 McClelland Pl, Alexandria, VA 22309Off Market
- $535,0004 bd3 ba2.1k sqft8229 McClelland Pl, Alexandria, VA 22309Off Market
- $461,400-- bd2 ba1.4k sqft8221 McClelland Pl, Alexandria, VA 22309Off Market
- $512,6004 bd3 ba1.9k sqft8219 McClelland Pl, Alexandria, VA 22309Off Market
- $457,500-- bd2 ba1.4k sqft8217 McClelland Pl, Alexandria, VA 22309Off Market
- $997,7006 bd4 ba3.5k sqft8120 Russell Rd, Alexandria, VA 22309Off Market
- $514,0003 bd3 ba1.8k sqft8215 McClelland Pl, Alexandria, VA 22309Off Market
A local agent can set up tours, give advice and negotiate with sellers.
Similar homes
- $555,0004 bd3 ba2.1k sqft4514 Arendale Sq, Alexandria, VA 22309For Sale

 MLS ID #VAFX2309834, Nazneen Kavarana, Long & Foster Real Estate, Inc.. Bright MLS
 - $632,0003 bd3 ba2.3k sqft4707 Lauriefrost Ct, Alexandria, VA 22309For Sale
 MLS ID #VAFX2315456, Tuan Vo, Westgate Realty Group, Inc.. Bright MLS
 - $475,0003 bd3 ba1.7k sqft5166 Havering Way, Woodbridge, VA 22193For Sale
 MLS ID #VAPW2125432, Kendell Walker, Redfin Corporation. Bright MLS
 - $460,0004 bd4 ba2k sqft1306 Mead Ter, Woodbridge, VA 22191For Sale
 MLS ID #VAPW2125176, Thuy Huynh, Fairfax Realty Select. Bright MLS
 - $600,0003 bd4 ba2.1k sqftBriary Farms Townhomes, Alexandria, VA 22306For SaleMLS ID #VAFX2321122, Chad Dudley, Compass. Bright MLS
- $479,9004 bd2 ba2.1k sqft7536 Abbington Dr, Oxon Hill, MD 20745For SaleMLS ID #MDPG2211118, Cihan Baysal, Long & Foster Real Estate, Inc.. Bright MLS
- $389,9994 bd2 ba1.6k sqft8114 Turner St, Fort Washington, MD 20744For SaleMLS ID #MDPG2210052, Chris Medaris, Real Broker, LLC. Bright MLS
- $449,0003 bd3 ba1.5k sqft613 Broad Creek Dr, Fort Washington, MD 20744For SaleMLS ID #MDPG2200024, Janice Valois, Compass. Bright MLS
- $499,5004 bd3 ba2k sqft1001 Archery Dr, Fort Washington, MD 20744For SaleMLS ID #MDPG2195500, Drew Harmon, Compass. Bright MLS
- $533,0003 bd3 ba1.7k sqft8434 Springfield Oaks Dr, Springfield, VA 22153For SaleMLS ID #VAFX2323912, Melissa Govoruhk, eXp Realty LLC. Bright MLS
- $584,9003 bd4 ba1.8k sqftTwinbrook, Fairfax, VA 22032For SaleMLS ID #VAFX2322438, Laura Sacher, Compass. Bright MLS
- $460,0002 bd2 ba1k sqft7015 Old Brentford Rd, Alexandria, VA 22310For SaleMLS ID #VAFX2303172, Kevin Duong, RE/MAX Galaxy. Bright MLS
- $589,9003 bd4 ba1.9k sqft6279 Kerrydale Dr, Springfield, VA 22152For SaleMLS ID #VAFX2329226, Michael Abebe, Redfin Corporation. Bright MLS
- $549,9902 bd2 ba1.3k sqft3736 Keller Ave, Alexandria, VA 22302For SaleMLS ID #VAAX2063302, Aaron Nichols, Real Broker, LLC. Bright MLS
- $549,0003 bd4 ba2.3k sqft9507 Saluda Ct, Lorton, VA 22079For SaleMLS ID #VAFX2314618, Lee Brady, CENTURY 21 New Millennium. Bright MLS
- $274,9992 bd2 ba1.1k sqftSequoyah Condo, Alexandria, VA 22309For SaleMLS ID #VAFX2310726, Constantinos Mavromatakis, CGM Realty LLC. Bright MLS
- $619,9003 bd4 ba2k sqft8902 Winding Hollow Way, Springfield, VA 22152For SaleMLS ID #VAFX2328184, J.P. Montalvan, Compass. Bright MLS
- $499,0003 bd2 ba1.2k sqft9400 Packard Way, Burke, VA 22015For SaleMLS ID #VAFX2322748, Ram Bashyal, Onest Real Estate. Bright MLS
- $475,0002 bd2 ba1.2k sqft1105 16th St NE, Washington, DC 20002For SaleMLS ID #DCDC2272822, Kathleen Eder, Compass. Bright MLS
- $413,5003 bd2 ba1.3k sqft9899 Hagel Cir, Lorton, VA 22079For SaleMLS ID #VAFX2305904, Mercy Lugo-Struthers, Casals, Realtors. Bright MLS
