Step into your private retreat within the desirable, quiet, and tucked-away community of Meadowbrook Estates. More photos and video coming in the next day or two. Nestled on a private cul-de-sac and situated across from lush woodlands, this stunning home offers a unique blend of serene privacy and convenient access to major roads and Pennypack Park. Every detail of this impressive 3,200+ sq. ft. residence has been meticulously maintained, beginning with a beautiful stone façade and a private driveway that provide a magnificent welcome. Inside, a vaulted foyer with high ceilings and an elegant open second-floor landing creates a sense of spaciousness and sophistication. Gleaming hardwood floors, custom millwork, and custom light fixtures flow seamlessly throughout the home, while a cozy gas fireplace and built-in surround sound speakers throughout the home set the perfect mood for gatherings or quiet evenings. The heart of the home is the chef’s kitchen, complete with a center island—ideal for preparing gourmet meals and hosting lively dinner parties. Large windows bathe every room in natural light, accentuating the custom paint colors and exquisite craftsmanship. All four bedrooms are generously sized with ample storage, ensuring comfort for all. The primary suite is a true oasis, featuring a spacious walk-in closet and a spa-like ensuite bathroom with a double vanity, glass shower surround, and deep soaking tub—the perfect retreat at the end of the day. The expansive finished basement adds incredible versatility, offering multiple seating areas ideal for a media room, game room, or home gym. A dedicated office space and ample storage complete the lower level, with potential for additional bedrooms if proper egress is added. Outside, the backyard oasis awaits—a personal sanctuary with multiple seating areas overlooking a sparkling in-ground pool with changing room / shed, creating the perfect setting for relaxation, outdoor dining, and summer entertaining. There is also a sprinkler system for the lawn. Don’t miss the opportunity to own this exquisite home where luxury meets tranquility. Schedule your private tour today and discover the lifestyle that awaits you in Meadowbrook Estates. Open house Sunday, 11-2-25, 12-2pm.
Sold for $675,000
$675,000
8227 Rose Petal Dr, Philadelphia, PA 19111
4beds
3,180sqft
Single Family Residence
Built in 2004
8,882 Square Feet Lot
$683,600 Zestimate®
$212/sqft
$3,292 Estimated rent
Home value
$683,600
$629,000 - $738,000
$3,292/mo
Zestimate® history
Owner options
List your home for rent
$3,292/mo
Rent Zestimate®
Find your next renter with Zillow Rental Manager. Plus, with online applications, you can quickly screen prospective tenants – for free.
$3,292/mo
Rent Zestimate®
Refinance and save
$4,428/mo
Est. payment
Refinancing to a lower rate could help reduce your monthly payments and save thousands over the life of the loan.
$4,428/mo
Est. payment
Explore your selling options
Work with a Zillow partner agent
Leverage their expertise and Zillow's premium Showcase listings to get your home seen by more buyers.
Get startedList with your own agent
Get your home in front of millions of buyers by listing it on Zillow.
Learn how to do itSell it yourself
Take full control of how buyers see your home on Zillow by listing For Sale by Owner (FSBO).
List your homeWhat's special
In-ground poolBackyard oasisExpansive finished basementCustom light fixturesCustom millworkVaulted foyerDeep soaking tub
Zillow last checked:
Listing updated:
Listed by:
Mark Malfara 215-327-8416,
BHHS Fox & Roach-Blue Bell,
Co-Listing Agent: James Breslin 215-680-9223,
BHHS Fox & Roach-Blue Bell
Bought with:
Mike Xiao, RS280882
Canaan Realty Investment Group
Source: Bright MLS,MLS#: PAPH2553482
Facts & features
Interior
Bedrooms & bathrooms
- Bedrooms: 4
- Bathrooms: 3
- Full bathrooms: 2
- 1/2 bathrooms: 1
- Main level bathrooms: 1
Basement
- Area: 1050
Heating
- Forced Air, Natural Gas
Cooling
- Central Air, Electric
Appliances
- Included: Gas Water Heater
Features
- Basement: Finished
- Number of fireplaces: 1
- Fireplace features: Gas/Propane
Interior area
- Total structure area: 3,330
- Total interior livable area: 3,180 sqft
- Finished area above ground: 2,280
- Finished area below ground: 900
Property
Parking
- Total spaces: 4
- Parking features: Oversized, Attached, Driveway
- Attached garage spaces: 2
- Uncovered spaces: 2
Accessibility
- Accessibility features: None
Features
- Levels: Two
- Stories: 2
- Has private pool: Yes
- Pool features: Private
Lot
- Size: 8,882 Square Feet
- Dimensions: 56.00 x 150.00
Details
- Additional structures: Above Grade, Below Grade
- Parcel number: 562313548
- Zoning: RSD2
- Special conditions: Standard
Construction
Type & style
- Home type: SingleFamily
- Architectural style: Colonial
- Property subtype: Single Family Residence
Materials
- Frame
- Foundation: Permanent
Condition
- New construction: No
- Year built: 2004
Utilities & green energy
- Sewer: Public Sewer
- Water: Public
Community & HOA
Community
- Subdivision: Rhawnhurst
HOA
- Has HOA: Yes
- Services included: Common Area Maintenance, Snow Removal
- HOA fee: $240 annually
- HOA name: MEADOWBROOK ESTATES AT FOX CHASE HOMEOWNERS ASSOCI
Location
- Region: Philadelphia
- Municipality: PHILADELPHIA
Financial & listing details
- Price per square foot: $212/sqft
- Tax assessed value: $633,600
- Annual tax amount: $8,869
- Date on market: 10/30/2025
- Listing agreement: Exclusive Agency
- Inclusions: Pool Table In Basement, Washer, Dryer, Fridge, Desk In Second Floor Back Right Bedroom, Tv's And Wall Mounts, Window Treatments, Electric Fireplace In Primary Bedroom, Surround Sound In Living Room And Basement. Furniture Negotiable.
- Ownership: Fee Simple
Price history
| Date | Event | Price |
|---|---|---|
| 1/6/2026 | Sold | $675,000+3.8%$212/sqft |
Source:  Bright MLS #PAPH2553482 Report a problem Bright MLS #PAPH2553482 Report a problem | ||
| 11/5/2025 | Contingent | $650,000$204/sqft |
Source: Bright MLS #PAPH2553482 Report a problem | ||
| 10/30/2025 | Listed for sale | $650,000+84%$204/sqft |
Source: Bright MLS #PAPH2553482 Report a problem | ||
| 10/4/2004 | Sold | $353,190+415.6%$111/sqft |
Source: Public Record Report a problem | ||
| 3/25/2004 | Sold | $68,500$22/sqft |
Source: Public Record Report a problem | ||
Public tax history
| Year | Property taxes | Tax assessment |
|---|---|---|
| 2025 | $8,869 +24.9% | $633,600 +24.9% |
| 2024 | $7,098 | $507,100 |
| 2023 | $7,098 +11.5% | $507,100 |
| 2022 | $6,366 | -- |
| 2021 | $6,366 +3.3% | -- |
| 2018 | $6,163 +10% | -- |
| 2017 | $5,603 +23.2% | -- |
| 2016 | $4,549 | -- |
| 2015 | $4,549 | -- |
| 2014 | $4,549 +4.5% | $355,000 +349.1% |
| 2012 | $4,355 | $79,040 |
| 2011 | -- | $79,040 |
| 2010 | -- | $79,040 |
| 2009 | -- | $79,040 |
| 2008 | -- | $79,040 |
| 2007 | -- | $79,040 |
| 2006 | -- | $79,040 |
| 2005 | -- | $79,040 +1352.9% |
| 2004 | -- | $5,440 |
Find assessor info on the county website
Neighborhood: Rhawnhurst
Nearby homes
- $550,300-- bd2 ba1.9k sqft8225 Rose Petal Dr, Philadelphia, PA 19111Off Market
- $645,0004 bd2 ba2.2k sqft8229 Rose Petal Dr, Philadelphia, PA 19111Sold
- $630,7004 bd3 ba2.2k sqft8231 Rose Petal Dr, Philadelphia, PA 19111Off Market
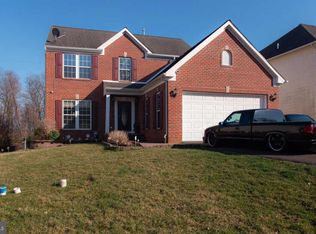
- $612,400-- bd2 ba2.2k sqft8223 Rose Petal Dr, Philadelphia, PA 19111Off Market
- $616,7004 bd2 ba2.4k sqft8233 Rose Petal Dr, Philadelphia, PA 19111Off Market
- $609,900-- bd2 ba2.2k sqft8221 Rose Petal Dr, Philadelphia, PA 19111Off Market
- $32,000-- bd-- ba-- sqft8326R Dorcas St, Philadelphia, PA 19152Off Market
- $30,000-- bd-- ba-- sqft8324R Dorcas St, Philadelphia, PA 19152Off Market
Nearby schools
GreatSchools rating
- 6/10Farrell Louis H SchoolGrades: K-8Distance: 0.6 mi
- 3/10Northeast High SchoolGrades: 9-12Distance: 1.2 mi
Schools provided by the listing agent
- District: Philadelphia City
Source: Bright MLS. This data may not be complete. We recommend contacting the local school district to confirm school assignments for this home.
Get a cash offer in 3 minutes
Find out how much your home could sell for in as little as 3 minutes with a no-obligation cash offer.
Estimated market value
$683,600
Get a cash offer in 3 minutes
Find out how much your home could sell for in as little as 3 minutes with a no-obligation cash offer.
Estimated market value
$683,600
- Pennsylvania
- Philadelphia County
- Philadelphia
- 19111
- Rhawnhurst
- 8227 Rose Petal Dr
Nearby cities
Nearby neighborhoods
Nearby zip codes
Other Philadelphia Topics
