Skip main navigation
Off market
  • $296,700

    8227 Villaton Dr, Saint Louis, MO 63123

    3beds
    1,417sqft
    SingleFamily
    Built in 1957
    8,886 Square Feet Lot
    $296,700 Zestimate®
    $209/sqft
    $2,169 Estimated rent

    Home value

    $296,700

    $279,000 - $315,000

    $2,169/mo

    Zestimate® history
    Loading
    Loading...

    Owner options

    List your home for rent

    $2,169/mo

    Rent Zestimate®

    Find your next renter with Zillow Rental Manager. Plus, with online applications, you can quickly screen prospective tenants – for free.

    Learn more

    $2,169/mo

    Rent Zestimate®

    Refinance and save

    $1,925/mo

    Est. payment

    Refinancing to a lower rate could help reduce your monthly payments and save thousands over the life of the loan.

    See today's rates

    $1,925/mo

    Est. payment

    Explore your selling options

    Work with a Zillow partner agent

    Leverage their expertise and Zillow's premium Showcase listings to get your home seen by more buyers.

    Get started

    List with your own agent

    Get your home in front of millions of buyers by listing it on Zillow.

    Learn how to do it

    Sell it yourself

    Take full control of how buyers see your home on Zillow by listing For Sale by Owner (FSBO).

    List your home

    What's special

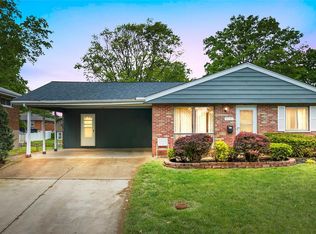
    Four sides brick, ranch-style home offers 3 Bedrooms, 2 Full Baths, 2 Car Garage & spacious fenced level backyard. As you enter the Living Room, you'll fall in love with the beautiful hardwood floors & woodburning fireplace.The spacious updated Kitchen/Breakfast Room(2018) boasts white cabinetry, granite countertop with complimentary tile backsplash, newer light fixtures & greytone laminate flooring with an exit to the side/back yard. Master Bedroom offers hardwood floor & a Full Bathroom. Second Bedroom also has the hardwood floor. And the 3rd Bedroom offers a wood look laminate. Lower level is unfinished with plenty of storage space. The HUGE level backyard will be great for yard games & entertaining. Additional features include: Roof approximately 4 years old, enclosed soffits/fascia, newer thermal windows, updated electrical panel, water heater 2015, newer vanity/toilet/light fixture in both bathrooms, some rooms freshly painted...Plus More! Welcome to you new home!

    This property is off market, which means it's not currently listed for sale or rent on Zillow. This may be different from what's available on other websites or public sources.

    Facts & features

    Interior

    Bedrooms & bathrooms
    • Bedrooms: 3
    • Bathrooms: 2
    • Full bathrooms: 2
    • Main level bathrooms: 2
    • Main level bedrooms: 3
    Heating
    • Forced air, Gas
    Cooling
    • Central
    Features
    • Basement: Walk-Out Access, Concrete
    • Has fireplace: Yes
    • Fireplace features: Wood Burning, Living Room
    Interior area
    • Structure area source: County Records
    • Total interior livable area: 1,417 sqft

    Property

    Parking
    • Total spaces: 2
    • Parking features: Garage - Attached
    • Details: Basement/Tuck-Under, Rear/Side Entry
    Features
    • Exterior features: Brick
    Lot
    • Size: 8,886 Square Feet
    • Features: Fencing, Level Lot, Chain Link Fence
    Details
    • Parcel number: 25J510370
    • Special conditions: Sale

    Construction

    Type & style
    • Home type: SingleFamily
    • Architectural style: Ranch, 1 STORY
    Condition
    • Year built: 1957

    Utilities & green energy

    • Sewer: Public
    • Water: Public

    Community & HOA

    Community
    • Security: Smoke Detector(s)
    Location
    • Region: Saint Louis

    Financial & listing details

    • Price per square foot: $209/sqft
    • Tax assessed value: $257,700
    • Annual tax amount: $3,626

    Price history

    DateEventPrice
    9/10/2020Sold--
    Source: MARIS #20047504 Report a problem
    7/9/2020Pending sale$189,900$134/sqft
    Source: Berkshire Hathaway HomeServices Select Properties #20047504 Report a problem
    7/6/2020Listed for sale$189,900$134/sqft
    Source: Berkshire Hathaway Select #20047504 Report a problem

    Public tax history

    YearProperty taxesTax assessment
    2025$3,626 +8.2%$48,960 +17.7%
    2024$3,353 +3.4%$41,610
    2023$3,241 +1.1%$41,610 +11%
    2022$3,206 +2.4%$37,490
    2021$3,131 +4%$37,490 +11.5%
    2020$3,011 +1.1%$33,630
    2019$2,979 $33,630 +14.1%
    2018$2,979 $29,470
    2017$2,979 +0.6%$29,470 +7%
    2016$2,960 +13.6%$27,550
    2015$2,605 $27,550 +11.7%
    2014$2,605 +10.6%$24,660
    2013$2,355 $24,660 +3.3%
    2012-- $23,880
    2011-- $23,880 -19.3%
    2010$2,465 +7.3%$29,580
    2009$2,297 +2.9%$29,580 -3.3%
    2008$2,233 +9.5%$30,590
    2007$2,038 $30,590 +22.3%
    2006$2,038 -0.2%$25,020
    2005$2,043 $25,020 +19%
    2003-- $21,030 +7%
    2002$1,456 +6.5%$19,660
    2001$1,367 $19,660
    Find assessor info on the county website

    Neighborhood: 63123

    Nearby schools

    GreatSchools rating
    Schools provided by the listing agent
    • Elementary: Mesnier Primary School
    • Middle: Rogers Middle
    • High: Affton High
    • District: Affton 101

    Source: The MLS. This data may not be complete. We recommend contacting the local school district to confirm school assignments for this home.

    Get a cash offer in 3 minutes
    Find out how much your home could sell for in as little as 3 minutes with a no-obligation cash offer.
    Estimated market value
    $296,700
    Get a cash offer in 3 minutes
    Find out how much your home could sell for in as little as 3 minutes with a no-obligation cash offer.
    Estimated market value
    $296,700