Skip main navigation
For sale
  • Price cut: $25K (6/25)
    $1,075,000

    8228 Benson Ct, Fort Collins, CO 80525

    5beds
    4,001sqft
    : 
    Loading
    Get pre-qualified
    Single Family Residence
    Built in 1994
    0.66 Acres Lot
    $1,048,800 Zestimate®
    $269/sqft
    $40/mo HOA

    What's special

    Abundant storageStunning five-bedroom four-bath residenceGas cooktopPot fillerSub-zero refrigeratorGranite countertopsWarming drawer
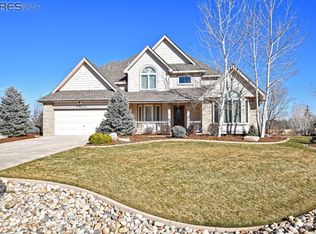
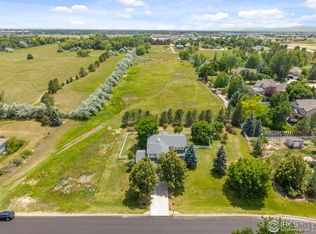
    Nestled in a prime cul-de-sac location in Manor Ridge and backing to open space, this stunning five-bedroom, four-bath residence offers the perfect blend of luxury, privacy, and exceptional design. Thoughtfully updated throughout, the home features a dedicated executive office, elegant formal dining room with Butler's Pantry and wine chiller, and a light-filled living room anchored by a cozy gas fireplace. The gourmet kitchen is beautifully appointed with custom Knotty Alder cabinetry, granite countertops, Sub-Zero refrigerator, gas cooktop, pot filler, warming drawer, convection wall oven/microwave, and an expansive island designed for entertaining. Upstairs, the luxurious primary suite offers a private sitting area, spa-inspired five-piece bath, and spacious walk-in closet, alongside three additional bedrooms and a full bath. The finished basement is an entertainer's dream featuring a custom Tharp Cabinetry bar with premium appliances, large great room with gas stove, game area, fifth bedroom, full bath, and abundant storage. Step outside to your private backyard retreat showcasing a custom deck with sunshades, misting system, and gas grill hookup, plus a lower custom patio with built-in gas firepit and accent lighting. An oversized three-car garage with extended bay and ceiling storage completes this exceptional home. A truly remarkable property with extensive upgrades throughout, luxury living at its finest. This home would be ideal for multi-generational living as well. A true showstopper and a must see to appreciate. See additional Special features sheet, the upgrades are too many to list. Detached garage or shop can be added onto the property with architectural control approval.
    46 days
    |
    830
    |
    46
    |

    Likely to sell faster than

    Zillow last checked:

    Listing updated:

    Listed by:

    Diana Luthi 970-481-2692,

    Group Centerra,

    Luthi Team 970-481-2692,

    Group Centerra

    Source: IRES as distributed by MLS GRID,MLS#: 1060460MLS Logo

    Loading...

      Facts & features

      Interior

      Bedrooms & bathrooms
      • Bedrooms: 5
      • Bathrooms: 4
      • Full bathrooms: 3
      • 1/2 bathrooms: 1
      • Main level bathrooms: 1
      Primary bedroom
      • Description: Ceramic Tile
      • Features: 5 Piece Primary Bath
      • Level: Upper
      • Area: 208 Square Feet
      • Dimensions: 13 x 16
      Bedroom 2
      • Description: Ceramic Tile
      • Level: Upper
      • Area: 126 Square Feet
      • Dimensions: 9 x 14
      Bedroom 3
      • Description: Ceramic Tile
      • Level: Upper
      • Area: 140 Square Feet
      • Dimensions: 10 x 14
      Bedroom 4
      • Description: Ceramic Tile
      • Level: Upper
      • Area: 121 Square Feet
      • Dimensions: 11 x 11
      Bedroom 5
      • Description: Carpet
      • Level: Basement
      • Area: 108 Square Feet
      • Dimensions: 9 x 12
      Dining room
      • Description: Wood
      • Level: Main
      • Area: 156 Square Feet
      • Dimensions: 12 x 13
      Family room
      • Description: Carpet
      • Level: Basement
      • Area: 396 Square Feet
      • Dimensions: 12 x 33
      Kitchen
      • Description: Tile
      • Level: Main
      • Area: 208 Square Feet
      • Dimensions: 13 x 16
      Laundry
      • Description: Tile
      • Level: Main
      • Area: 30 Square Feet
      • Dimensions: 5 x 6
      Living room
      • Description: Carpet
      • Level: Main
      • Area: 240 Square Feet
      • Dimensions: 15 x 16
      Recreation room
      • Description: Carpet
      • Level: Basement
      • Area: 140 Square Feet
      • Dimensions: 10 x 14
      Study
      • Description: Wood
      • Level: Main
      • Area: 98 Square Feet
      • Dimensions: 7 x 14
      Heating
      • Forced Air, 2 or more H20 Heaters
      Cooling
      • Central Air, Ceiling Fan(s)
      Appliances
      • Included: Gas Range, Dishwasher, Refrigerator, Bar Fridge, Microwave, Disposal
      • Laundry: Washer/Dryer Hookup
      Features
      • Eat-in Kitchen, Separate Dining Room, Cathedral Ceiling(s), Open Floorplan, Natural Woodwork, Kitchen Island
      • Flooring: Wood
      • Doors: 6-Panel Doors
      • Windows: Skylight(s), Window Coverings
      • Basement: Full,Partially Finished,Daylight
      • Has fireplace: Yes
      • Fireplace features: Circulating, Free Standing, Gas, Gas Log, Living Room, Family Room
      Interior area
      • Total structure area: 2,698
      • Total interior livable area: 4,001 sqft
      • Finished area above ground: 2,698
      Video & virtual tour

      Property

      Parking
      • Total spaces: 3
      • Parking features: Attached, Oversized
      • Attached garage spaces: 3
      • Details: Attached
      Features
      • Levels: Two
      • Stories: 2
      • Patio & porch: Patio, Deck
      • Exterior features: Sprinkler System, Balcony
      • Fencing: Partial,Vinyl
      • Has view: Yes
      • View description: Mountain(s)
      Lot
      • Size: 0.66 Acres
      • Features: Cul-De-Sac, Paved, Street Light
      Details
      • Parcel number: R1347390
      • Zoning: FA
      • Special conditions: Private Owner

      Construction

      Type & style
      • Home type: SingleFamily
      • Architectural style: Contemporary
      • Property subtype: Single Family Residence
      Materials
      • Frame, Brick
      • Roof: Composition
      Condition
      • New construction: No
      • Year built: 1994

      Utilities & green energy

      • Electric: PV REA
      • Gas: Xcel Energy
      • Sewer: Public Sewer
      • Water: District
      • Utilities for property: Natural Gas Available, Electricity Available, Cable Available, High Speed Avail
      Green energy
      • Energy efficient items: Windows, Doors, Thermostat

      Community & HOA

      Community
      • Features: Park
      • Security: Fire Alarm
      • Subdivision: Manor Ridge Estates
      HOA
      • Has HOA: Yes
      • Services included: Management
      • HOA fee: $484 annually
      • HOA name: Manor Ridge
      • HOA phone: 970-484-0609
      Location
      • Region: Fort Collins

      Financial & listing details

      • Price per square foot: $269/sqft
      • Tax assessed value: $770,800
      • Annual tax amount: $5,491
      • Date on market: 5/29/2026
      • Listing terms: Cash,Conventional
      • Exclusions: Seller's Personal Property
      • Electric utility on property: Yes

        Estimated market value

        $1,048,800

        $996,000 - $1.10M

        $4,288/mo

        Price history

        DateEventPrice
        6/25/2026Price change$1,075,000-2.3%$269/sqft
        Source: REcolorado as distributed by MLS GRID #IR1060460 Report a problem
        5/29/2026Listed for sale$1,100,000+15.8%$275/sqft
        Source: IRES as distributed by MLS GRID #1060460 Report a problem
        6/17/2024Sold$950,000$237/sqft
        Source: IRES as distributed by MLS GRID #1009578 Report a problem
        5/17/2024Pending sale$950,000$237/sqft
        Source: REcolorado as distributed by MLS GRID #IR1009578 Report a problem
        5/15/2024Listed for sale$950,000+201.6%$237/sqft
        Source: IRES as distributed by MLS GRID #1009578 Report a problem
        8/31/1999Sold$315,000-1.6%$79/sqft
        Source: Public Record Report a problem
        8/18/1997Sold$320,000$80/sqft
        Source: Public Record Report a problem

        Public tax history

        YearProperty taxesTax assessment
        2024$5,637 +19.9%$51,644 -1%
        2023$4,700 -2.6%$52,144 +27.7%
        2022$4,827 +3.2%$40,838 -2.8%
        2021$4,678 +1.3%$42,013 +3.2%
        2020$4,620 +57.9%$40,712 -0.7%
        2019$2,925 $40,997 +16.3%
        2018$2,925 $35,251
        2017$2,925 +15.9%$35,251 +4.3%
        2016$2,525 +1.8%$33,806 +0%
        2015$2,481 +4.5%$33,800 +8%
        2014$2,374 $31,300
        2013-- $31,300 +6.6%
        2012-- $29,350
        2011-- $29,350 -1.6%
        2010-- $29,840
        2009-- $29,840 0%
        2008-- $29,850
        2007-- $29,850 -4.3%
        2006-- $31,180
        2005-- $31,180 +4.7%
        2004-- $29,790 +3.8%
        2002-- $28,690
        2001-- $28,690
        Find assessor info on the county website

        Monthly payment

        Est. payment

        Payment breakdown

        Explore the cost of this home by adjusting the details. Changes won't be saved.
        All calculations are estimates and provided by Zillow, Inc. for informational purposes only. Actual amounts may vary.
        HOA fees may include property taxes on listings classified as Co-Ops. Contact the listing agent and/or owner for fee details.
        Mortgage interest rates are dependent on a number of factors, including credit score, down payment, and repayment length. Interest rate data provided by Zillow Group Marketplace, Inc. as of 1/1/1970 from various mortgage lenders with which we have lead or other similar arrangements; the Estimated Payment is an average of those rates.
        See how much you could borrow to make a competitive offer.

        Climate risks

        Neighborhood: Redmond

        Getting around

        16 / 100
        Car-Dependent
        22 / 100
        Minimal Transit
        45 / 100
        Somewhat Bikeable

        Nearby schools

        GreatSchools rating
        Schools provided by the listing agent
        • Elementary: Cottonwood
        • Middle: Erwin, Lucile
        • High: Loveland

        Source: IRES as distributed by MLS GRID. This data may not be complete. We recommend contacting the local school district to confirm school assignments for this home.

        A local agent can set up tours, give advice and negotiate with sellers.

        A local lender can help you make sure your offer is ready when you are.

        Browse local experts

        Similar homes