NEW ROOF & GUTTERS on this charming home which features a delightful dining area with a built-in hutch, perfect for showcasing your treasures. The well-appointed kitchen boasts a convenient breakfast bar, double ovens, and a built-in microwave, ensuring a seamless cooking experience. The thoughtfully designed split floor plan offers a generously sized master bedroom, complete with French doors that open up to the covered patio. The master suite also includes a spacious walk-in closet and ample storage space. The inside laundry room is conveniently located near the MIL bedroom, bathroom and kitchen, providing ease and efficiency. Upstairs, you'll find a versatile bonus room with a half bath and wet bar, offering endless possibilities as a second living area, media room, 5th bedroom, or homeschooling space. All bedrooms are generously proportioned, providing comfort and privacy for the whole family. The fourth bedroom, currently utilized as a study, features a walk-in closet for added convenience. In addition to the formal dining area, there is a cozy eat-in area in the kitchen, catering to both formal and casual dining preferences. The spacious living room is accentuated by a cozy fireplace, built-ins, and offers direct access to the backyard. A bay window in the living room allows for abundant natural light and offers a view of the backyard. The covered patio is the perfect setting for entertaining family and friends, providing a delightful outdoor space for gatherings. This home is ideally located just minutes away from the John Kilpatrick Turnpike and NW Expressway, ensuring easy access to a variety of shopping, dining, and educational facilities. Recent updates include a HVAC system that is approximately 3 years old, two new water heaters, replacement of the water line from the meter to the house approximately 1.5 years ago, and new carpet in the front bedroom and full perimeter termite treatment.
Sold for $269,500
$269,500
8228 Canna Ln, Oklahoma City, OK 73132
4beds
2,890sqft
Single Family Residence
Built in 1982
0.26 Acres Lot
$327,900 Zestimate®
$93/sqft
$2,313 Estimated rent
Home value
$327,900
$308,000 - $348,000
$2,313/mo
Zestimate® history
Owner options
List your home for rent
$2,313/mo
Rent Zestimate®
Find your next renter with Zillow Rental Manager. Plus, with online applications, you can quickly screen prospective tenants – for free.
$2,313/mo
Rent Zestimate®
Refinance and save
$1,703/mo
Est. payment
Refinancing to a lower rate could help reduce your monthly payments and save thousands over the life of the loan.
$1,703/mo
Est. payment
Explore your selling options
Work with a Zillow partner agent
Leverage their expertise and Zillow's premium Showcase listings to get your home seen by more buyers.
Get startedList with your own agent
Get your home in front of millions of buyers by listing it on Zillow.
Learn how to do itSell it yourself
Take full control of how buyers see your home on Zillow by listing For Sale by Owner (FSBO).
List your homeWhat's special
Zillow last checked:
Listing updated:
Listed by:
Becky Ivins 405-722-3232,
Movers Real Estate Company,
Judith Olson 405-740-1786,
Movers Real Estate Company
Bought with:
Janel Dobson, 157074
Keller Williams Central OK ED
Source: MLSOK/OKCMAR as distributed by MLS GRID,MLS#: 1081091
Facts & features
Interior
Bedrooms & bathrooms
- Bedrooms: 4
- Bathrooms: 4
- Full bathrooms: 3
- 1/2 bathrooms: 1
Primary bedroom
- Description: Ceiling Fan,Full Bath,Lower Level,Walk In Closet
- Area: 272 Square Feet
- Dimensions: 16 x 17
Bedroom
- Description: Ceiling Fan,Full Bath
- Area: 156 Square Feet
- Dimensions: 12 x 13
Bedroom
- Description: Ceiling Fan
- Area: 132 Square Feet
- Dimensions: 11 x 12
Bedroom
- Description: Ceiling Fan,Walk In Closet
- Area: 143 Square Feet
- Dimensions: 11 x 13
Bathroom
- Description: Built Ins,Double Vanities,Full Bath,Skylight,Tub & Shower
- Area: 156 Square Feet
- Dimensions: 12 x 13
Dining room
- Description: Bay Window,Formal
- Area: 132 Square Feet
- Dimensions: 11 x 12
Dining room
- Description: Bay Window,Eating Space,Hutch
- Area: 144 Square Feet
- Dimensions: 12 x 12
Kitchen
- Description: Breakfast Bar,Pantry
- Area: 110 Square Feet
- Dimensions: 10 x 11
Living room
- Description: Built Ins,Ceiling Fan,Fireplace
- Area: 352 Square Feet
- Dimensions: 16 x 22
Other
- Description: Bonus Room,Half Bath,Wet Bar
- Area: 336 Square Feet
- Dimensions: 16 x 21
Heating
- Central
Cooling
- Has cooling: Yes
Appliances
- Included: Dishwasher, Disposal, Microwave, Water Heater, Electric Oven, Double Oven, Built-In Electric Range
- Laundry: Laundry Room
Features
- Ceiling Fan(s), Stained Wood
- Flooring: Combination, Carpet, Tile
- Windows: Window Treatments
- Number of fireplaces: 1
- Fireplace features: Masonry
Interior area
- Total structure area: 2,890
- Total interior livable area: 2,890 sqft
Property
Parking
- Total spaces: 2
- Parking features: Concrete
- Garage spaces: 2
Features
- Levels: One and One Half
- Stories: 1.5
- Patio & porch: Patio, Porch
- Exterior features: Rain Gutters
Lot
- Size: 0.26 Acres
- Features: Interior Lot
Details
- Parcel number: 8228NONECanna73132
- Special conditions: None
Construction
Type & style
- Home type: SingleFamily
- Architectural style: Traditional
- Property subtype: Single Family Residence
Materials
- Brick
- Foundation: Slab
- Roof: Composition
Condition
- Year built: 1982
Utilities & green energy
- Utilities for property: Cable Available, Public
Community & HOA
Location
- Region: Oklahoma City
Financial & listing details
- Price per square foot: $93/sqft
- Tax assessed value: $295,000
- Annual tax amount: $2,726
- Date on market: 11/20/2024
- Listing terms: Cash,Conventional,Sell FHA or VA
Price history
| Date | Event | Price |
|---|---|---|
| 12/22/2023 | Sold | $269,500-1.6%$93/sqft |
Source:  MLSOK/OKCMAR as distributed by MLS GRID #1081091 Report a problem MLSOK/OKCMAR as distributed by MLS GRID #1081091 Report a problem | ||
| 11/18/2023 | Pending sale | $274,000$95/sqft |
Source: MLSOK/OKCMAR as distributed by MLS GRID #1081091 Report a problem | ||
| 11/9/2023 | Price change | $274,000-0.4%$95/sqft |
Source: MLSOK/OKCMAR as distributed by MLS GRID #1081091 Report a problem | ||
| 10/24/2023 | Listed for sale | $275,000$95/sqft |
Source: MLSOK/OKCMAR as distributed by MLS GRID #1081091 Report a problem | ||
| 10/4/2023 | Pending sale | $275,000$95/sqft |
Source: MLSOK/OKCMAR as distributed by MLS GRID #1081091 Report a problem | ||
| 9/21/2023 | Listed for sale | $275,000$95/sqft |
Source: MLSOK/OKCMAR as distributed by MLS GRID #1081091 Report a problem | ||
Public tax history
| Year | Property taxes | Tax assessment |
|---|---|---|
| 2025 | $3,997 +3.2% | $32,450 +2.4% |
| 2024 | $3,874 +39.5% | $31,680 +33.2% |
| 2023 | $2,777 +1.9% | $23,781 +3% |
| 2022 | $2,726 +4.1% | $23,088 +3% |
| 2021 | $2,618 +3.6% | $22,416 +3% |
| 2020 | $2,527 +33.8% | $21,764 +3% |
| 2019 | $1,889 +3.2% | $21,130 +3% |
| 2018 | $1,831 -21.1% | $20,515 +1.1% |
| 2017 | $2,320 | $20,294 -1.1% |
| 2016 | $2,320 -0.9% | $20,514 +0.8% |
| 2015 | $2,342 +6.9% | $20,345 +3% |
| 2014 | $2,191 | $19,753 -0.2% |
| 2013 | -- | $19,789 -0.3% |
| 2012 | -- | $19,853 +0.5% |
| 2011 | -- | $19,760 -2.9% |
| 2010 | -- | $20,348 -3.9% |
| 2009 | -- | $21,167 +4% |
| 2008 | -- | $20,348 +5% |
| 2007 | -- | $19,379 +5% |
| 2006 | -- | $18,456 +5% |
| 2005 | -- | $17,578 -88.5% |
| 2004 | $1,718 | $152,197 +809.2% |
| 2003 | -- | $16,740 +10.2% |
| 2002 | -- | $15,186 |
| 2001 | -- | $15,186 |
| 2000 | -- | $15,186 0% |
| 1999 | -- | $15,190 |
Find assessor info on the county website
Neighborhood: 73132
Nearby homes
- $243,2003 bd2 ba1.8k sqft8224 Canna Ln, Oklahoma City, OK 73132Off Market

- $300,5003 bd3 ba2.5k sqft8232 Canna Ln, Oklahoma City, OK 73132Off Market
- $248,9003 bd2 ba1.7k sqft8220 Canna Ln, Oklahoma City, OK 73132Off Market
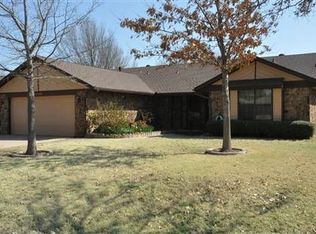
- $292,4004 bd2 ba2.5k sqft8200 NW 82nd St, Oklahoma City, OK 73132Off Market
- $259,4003 bd2 ba2k sqft8221 Harvest Hills Rd, Oklahoma City, OK 73132Off Market
- $268,3003 bd3 ba2.4k sqft8233 Canna Ln, Oklahoma City, OK 73132Off Market
- $264,5003 bd2 ba2k sqft8229 Canna Ln, Oklahoma City, OK 73132Off Market
- $225,6003 bd1 ba1.8k sqft8237 Canna Ln, Oklahoma City, OK 73132Off Market
Nearby schools
GreatSchools rating
- 5/10Northridge Elementary SchoolGrades: PK-5Distance: 0.3 mi
- 5/10Cooper Middle SchoolGrades: 6-8Distance: 0.9 mi
- 3/10Putnam City High SchoolGrades: 9-12Distance: 3.9 mi
Schools provided by the listing agent
- Elementary: Northridge ES
- Middle: Cooper MS
- High: Putnam City HS
Source: MLSOK/OKCMAR as distributed by MLS GRID. This data may not be complete. We recommend contacting the local school district to confirm school assignments for this home.
Get a cash offer in 3 minutes
Find out how much your home could sell for in as little as 3 minutes with a no-obligation cash offer.
Estimated market value
$327,900
Get a cash offer in 3 minutes
Find out how much your home could sell for in as little as 3 minutes with a no-obligation cash offer.
Estimated market value
$327,900
- Oklahoma
- Oklahoma County
- Oklahoma City
- 73132
- 8228 Canna Ln
Nearby cities
Nearby neighborhoods
Nearby zip codes
Other Oklahoma City Topics
