Welcome to your new home in the charming Lasater neighborhood! This thoughtfully designed single-story residence offers a spacious split-bedroom layout with 4 bedrooms, 2 bathrooms, an open-concept living area, and a private backyard with no rear neighbors. Fresh interior and exterior paint create a welcoming first impression. Natural light pours into the formal living and dining rooms, highlighted by elegant decorative lighting. At the heart of the home, the kitchen shines with crisp white cabinets, stainless steel appliances, and a chic subway tile backsplash overlooking the breakfast and living areas, creating an effortless flow for entertaining. The primary suite offers ample space for a cozy sitting area and boasts an updated ensuite, complete with a stylish furniture-piece vanity, soaking tub, separate shower, and a spacious walk-in closet. Three additional bedrooms share a full bath, providing plenty of room for loved ones or guests. Enjoy peace of mind with a brand-new HVAC system. Conveniently located near the elementary school and offering quick access to I-35W, Downtown Fort Worth, and a variety of shopping and dining options, this home has it all. Don't miss the opportunity to make this beautiful home your own!
Sold
Price Unknown
8228 Delafield Dr, Fort Worth, TX 76131
4beds
2,250sqft
Single Family Residence
Built in 2003
6,882 Square Feet Lot
$-- Zestimate®
$--/sqft
$-- Estimated rent
Home value
Not available
Estimated sales range
Not available
Not available
Zestimate® history
Owner options
List your home for rent
Find your next renter with Zillow Rental Manager. Plus, with online applications, you can quickly screen prospective tenants – for free.
Refinance and save
$118/mo
Est. payment
Refinancing to a lower rate could help reduce your monthly payments and save thousands over the life of the loan.
$118/mo
Est. payment
Explore your selling options
Work with a Zillow partner agent
Leverage their expertise and Zillow's premium Showcase listings to get your home seen by more buyers.
Get startedList with your own agent
Get your home in front of millions of buyers by listing it on Zillow.
Learn how to do itSell it yourself
Take full control of how buyers see your home on Zillow by listing For Sale by Owner (FSBO).
List your homeWhat's special
Stainless steel appliancesNatural lightSpacious walk-in closetSoaking tubChic subway tile backsplashElegant decorative lightingStylish furniture-piece vanity
Zillow last checked:
Listing updated:
Listed by:
Melinda Miller 0765817 940-294-6916,
MAGNOLIA REALTY 940-294-6916
Bought with:
Angie Heidingsfield
eXp Realty, LLC
Source: NTREIS,MLS#: 20806838
Facts & features
Interior
Bedrooms & bathrooms
- Bedrooms: 4
- Bathrooms: 2
- Full bathrooms: 2
Primary bedroom
- Features: En Suite Bathroom, Sitting Area in Primary, Walk-In Closet(s)
- Level: First
- Dimensions: 13 x 17
Bedroom
- Features: Ceiling Fan(s), Split Bedrooms
- Level: First
- Dimensions: 10 x 11
Bedroom
- Features: Ceiling Fan(s), Split Bedrooms, Walk-In Closet(s)
- Level: First
- Dimensions: 12 x 10
Bedroom
- Features: Ceiling Fan(s), Split Bedrooms, Walk-In Closet(s)
- Level: First
- Dimensions: 10 x 14
Primary bathroom
- Features: Built-in Features, Dual Sinks, En Suite Bathroom, Garden Tub/Roman Tub, Linen Closet, Stone Counters, Separate Shower
- Level: First
- Dimensions: 9 x 13
Breakfast room nook
- Level: First
- Dimensions: 12 x 11
Dining room
- Level: First
- Dimensions: 9 x 17
Other
- Features: Built-in Features, Linen Closet
- Level: First
- Dimensions: 9 x 5
Kitchen
- Features: Breakfast Bar, Built-in Features, Stone Counters, Walk-In Pantry
- Level: First
- Dimensions: 12 x 13
Living room
- Level: First
- Dimensions: 11 x 17
Living room
- Features: Ceiling Fan(s), Fireplace
- Level: First
- Dimensions: 14 x 20
Utility room
- Features: Utility Room
- Level: First
- Dimensions: 8 x 7
Heating
- Central, Fireplace(s), Natural Gas
Cooling
- Central Air, Ceiling Fan(s), Electric
Appliances
- Included: Dishwasher, Electric Range, Disposal, Microwave
- Laundry: Washer Hookup, Electric Dryer Hookup, Laundry in Utility Room
Features
- Chandelier, Decorative/Designer Lighting Fixtures, Open Floorplan, Pantry, Cable TV, Walk-In Closet(s)
- Flooring: Linoleum, Tile, Vinyl
- Windows: Window Coverings
- Has basement: No
- Number of fireplaces: 1
- Fireplace features: Gas, Gas Starter, Living Room, Wood Burning
Interior area
- Total interior livable area: 2,250 sqft
Property
Parking
- Total spaces: 2
- Parking features: Door-Single, Driveway, Garage Faces Front, Garage, Lighted
- Attached garage spaces: 2
- Has uncovered spaces: Yes
Features
- Levels: One
- Stories: 1
- Patio & porch: Patio
- Exterior features: Rain Gutters
- Pool features: None, Community
- Fencing: Back Yard,Fenced,Wood
Lot
- Size: 6,882 Square Feet
- Features: Back Yard, Interior Lot, Lawn, Landscaped, Subdivision, Sprinkler System
Details
- Parcel number: 40161943
Construction
Type & style
- Home type: SingleFamily
- Architectural style: Traditional,Detached
- Property subtype: Single Family Residence
Materials
- Brick
- Foundation: Slab
- Roof: Composition,Shingle
Condition
- Year built: 2003
Utilities & green energy
- Sewer: Public Sewer
- Water: Public
- Utilities for property: Electricity Connected, Natural Gas Available, Sewer Available, Separate Meters, Underground Utilities, Water Available, Cable Available
Community & HOA
Community
- Features: Playground, Pool, Trails/Paths
- Security: Carbon Monoxide Detector(s), Fire Alarm, Smoke Detector(s)
- Subdivision: Lasater Add
HOA
- Has HOA: Yes
- Services included: All Facilities, Maintenance Grounds, Maintenance Structure
- HOA fee: $118 quarterly
- HOA name: Chisholm Ridge HOA
- HOA phone: 940-340-1575
Location
- Region: Fort Worth
Financial & listing details
- Tax assessed value: $216,683
- Annual tax amount: $6,597
- Date on market: 1/3/2025
- Cumulative days on market: 17 days
- Listing terms: Cash,Conventional,FHA,VA Loan
- Electric utility on property: Yes
Price history
| Date | Event | Price |
|---|---|---|
| 2/4/2025 | Sold | -- |
Source: NTREIS #20806838 Report a problem | ||
| 1/28/2025 | Pending sale | $335,000$149/sqft |
Source: NTREIS #20806838 Report a problem | ||
| 1/21/2025 | Contingent | $335,000$149/sqft |
Source: NTREIS #20806838 Report a problem | ||
| 1/15/2025 | Price change | $335,000-4.3%$149/sqft |
Source: NTREIS #20806838 Report a problem | ||
| 1/3/2025 | Listed for sale | $350,000+48.9%$156/sqft |
Source: NTREIS #20806838 Report a problem | ||
| 2/25/2020 | Listing removed | $2,000$1/sqft |
Source: Magnolia Realty Argyle #14261520 Report a problem | ||
| 2/10/2020 | Price change | $2,000-4.8%$1/sqft |
Source: Magnolia Realty Argyle #14261520 Report a problem | ||
| 1/25/2020 | Listed for rent | $2,100$1/sqft |
Source: Magnolia Realty Argyle #14261520 Report a problem | ||
| 12/20/2019 | Sold | -- |
Source: Agent Provided Report a problem | ||
| 11/14/2019 | Listed for sale | $235,000+68%$104/sqft |
Source: Magnolia Realty Argyle #14226037 Report a problem | ||
| 9/6/2013 | Sold | -- |
Source: Agent Provided Report a problem | ||
| 7/26/2013 | Price change | $139,900-3.5%$62/sqft |
Source: Coldwell Banker Residential Brokerage - #11949244 Report a problem | ||
| 6/20/2013 | Price change | $145,000-2%$64/sqft |
Source: Coldwell Banker Residential Brokerage - #11949244 Report a problem | ||
| 5/9/2013 | Listed for sale | $148,000$66/sqft |
Source: Coldwell Banker Residential Brokerage - #11949244 Report a problem | ||
Public tax history
| Year | Property taxes | Tax assessment |
|---|---|---|
| 2019 | -- | $216,683 +16.7% |
| 2017 | $4,798 +9.1% | $185,664 +10.8% |
| 2016 | $4,397 | $167,559 +8.5% |
| 2015 | -- | $154,379 +8.1% |
| 2014 | -- | $142,800 |
| 2013 | -- | $142,800 +4.9% |
| 2012 | -- | $136,100 +3.1% |
| 2011 | -- | $132,000 -0.1% |
| 2010 | -- | $132,100 -1.2% |
| 2009 | -- | $133,700 -2.1% |
| 2008 | -- | $136,500 |
| 2007 | -- | $136,500 -3% |
| 2006 | -- | $140,700 |
| 2005 | -- | $140,700 +5.3% |
| 2004 | -- | $133,600 |
Find assessor info on the county website
Neighborhood: Chisholm Ridge
Nearby homes
- $329,800-- bd-- ba2.2k sqft8228 Delafield Dr, Fort Worth, TX 76131Off Market
- $365,5005 bd3 ba3k sqft8224 Delafield Dr, Fort Worth, TX 76131Off Market

- $335,7004 bd2 ba2.4k sqft8232 Delafield Dr, Fort Worth, TX 76131Off Market
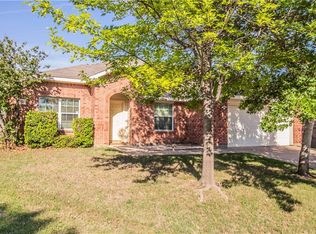
- $414,5005 bd3 ba3.7k sqft8220 Delafield Dr, Fort Worth, TX 76131Off Market
- $316,9004 bd2 ba2.2k sqft8229 Delafield Dr, Fort Worth, TX 76131Off Market
- $457,5005 bd4 ba3.6k sqft8236 Delafield Dr, Fort Worth, TX 76131Off Market
- $388,8005 bd3 ba3.5k sqft8216 Delafield Dr, Fort Worth, TX 76131Off Market
- $374,7005 bd4 ba3.1k sqft8240 Delafield Dr, Fort Worth, TX 76131Off Market
Nearby schools
GreatSchools rating
- 5/10Chisholm Ridge Elementary SchoolGrades: PK-5Distance: 0.1 mi
- 5/10Highland Middle SchoolGrades: 6-8Distance: 0.5 mi
- 5/10Saginaw High SchoolGrades: 9-12Distance: 1.4 mi
Schools provided by the listing agent
- Elementary: Chisholm Ridge
- Middle: Highland
- High: Saginaw
- District: Eagle MT-Saginaw ISD
Source: NTREIS. This data may not be complete. We recommend contacting the local school district to confirm school assignments for this home.
- Texas
- Tarrant County
- Fort Worth
- 76131
- Chisholm Ridge
- 8228 Delafield Dr
