Welcome to 8228 Ensley Lane—a beautifully maintained Leawood ranch that combines timeless charm with thoughtful updates. Inside, you’ll find a bright and inviting layout with sleek quartz kitchen countertops and newer windows in most rooms. The fully finished lower level offers incredible flexibility with a bedroom featuring an egress window, ensuite full bath, and a spacious bonus room—perfect for guests, a home office, or hobbies. Peace of mind comes with newer HVAC (including gas furnace, 3-speed blower, and AC condenser) and a seamless main sewer line from the house to the street. All of this in a prime Old Leawood location—walking distance to Corinth Elementary, nearby shops, parks, and dining, plus award-winning Shawnee Mission schools. Move-in ready and full of possibilities, this Leawood ranch is one you won’t want to miss!
Sold
Price Unknown
8228 Ensley Ln, Leawood, KS 66206
4beds
2,780sqft
Single Family Residence
Built in 1959
0.4 Acres Lot
$592,500 Zestimate®
$--/sqft
$3,708 Estimated rent
Home value
$592,500
$551,000 - $634,000
$3,708/mo
Zestimate® history
Owner options
List your home for rent
$3,708/mo
Rent Zestimate®
Find your next renter with Zillow Rental Manager. Plus, with online applications, you can quickly screen prospective tenants – for free.
$3,708/mo
Rent Zestimate®
Refinance and save
$450/mo
Est. payment
Refinancing to a lower rate could help reduce your monthly payments and save thousands over the life of the loan.
$450/mo
Est. payment
Explore your selling options
Work with a Zillow partner agent
Leverage their expertise and Zillow's premium Showcase listings to get your home seen by more buyers.
Get startedList with your own agent
Get your home in front of millions of buyers by listing it on Zillow.
Learn how to do itSell it yourself
Take full control of how buyers see your home on Zillow by listing For Sale by Owner (FSBO).
List your homeWhat's special
Fully finished lower levelSleek quartz kitchen countertopsSpacious bonus room
Zillow last checked:
Listing updated:
Listed by:
Kelly Heaven 816-456-2444,
KW KANSAS CITY METRO,
Gregory Ennis 816-590-1400,
KW KANSAS CITY METRO
Bought with:
Heather Stryker, 00245570
Chartwell Realty LLC
Source: Heartland MLS as distributed by MLS GRID,MLS#: 2577619
Facts & features
Interior
Bedrooms & bathrooms
- Bedrooms: 4
- Bathrooms: 4
- Full bathrooms: 3
- 1/2 bathrooms: 1
Bedroom 2
- Level: First
- Area: 143 Square Feet
- Dimensions: 13 x 11
Bedroom 3
- Level: First
- Area: 154 Square Feet
- Dimensions: 14 x 11
Other
- Level: First
- Area: 180 Square Feet
- Dimensions: 15 x 12
Dining room
- Level: First
- Area: 120 Square Feet
- Dimensions: 12 x 10
Family room
- Level: First
- Area: 154 Square Feet
- Dimensions: 14 x 11
Great room
- Features: Fireplace
- Level: First
- Area: 322 Square Feet
- Dimensions: 23 x 14
Kitchen
- Features: Ceramic Tiles
- Level: First
- Area: 220 Square Feet
- Dimensions: 22 x 10
Laundry
- Features: Ceramic Tiles
- Level: First
Heating
- Natural Gas
Cooling
- Attic Fan, Electric
Appliances
- Included: Dishwasher, Disposal, Dryer, Microwave, Refrigerator, Gas Range, Washer
- Laundry: Main Level
Features
- Ceiling Fan(s), Pantry, Vaulted Ceiling(s)
- Flooring: Wood
- Doors: Storm Door(s)
- Basement: Concrete,Sump Pump
- Number of fireplaces: 1
- Fireplace features: Gas, Gas Starter, Great Room, Fireplace Screen
Interior area
- Total structure area: 2,780
- Total interior livable area: 2,780 sqft
- Finished area above ground: 1,890
- Finished area below ground: 890
Property
Parking
- Total spaces: 2
- Parking features: Attached, Garage Door Opener, Garage Faces Side
- Attached garage spaces: 2
Features
- Patio & porch: Deck
- Exterior features: Sat Dish Allowed
- Spa features: Bath
- Fencing: Other
Lot
- Size: 0.4 Acres
- Features: City Lot
Details
- Parcel number: HP24000000 0924
Construction
Type & style
- Home type: SingleFamily
- Architectural style: Contemporary,Traditional
- Property subtype: Single Family Residence
Materials
- Brick/Mortar
- Roof: Composition
Condition
- Year built: 1959
Utilities & green energy
- Sewer: Public Sewer
- Water: Public
Community & HOA
Community
- Security: Smoke Detector(s)
- Subdivision: Leawood
HOA
- Has HOA: Yes
- Services included: Curbside Recycle, Trash
- HOA fee: $450 annually
Location
- Region: Leawood
Financial & listing details
- Tax assessed value: $459,400
- Annual tax amount: $5,622
- Date on market: 9/26/2025
- Listing terms: Cash,Conventional,FHA,VA Loan
- Ownership: Private
Price history
| Date | Event | Price |
|---|---|---|
| 11/7/2025 | Sold | -- |
Source:  Heartland MLS as distributed by MLS GRID #2577619 Report a problem Heartland MLS as distributed by MLS GRID #2577619 Report a problem | ||
| 10/14/2025 | Contingent | $599,000$215/sqft |
Source: Heartland MLS as distributed by MLS GRID #2577619 Report a problem | ||
| 9/26/2025 | Listed for sale | $599,000-3.4%$215/sqft |
Source: Heartland MLS as distributed by MLS GRID #2577619 Report a problem | ||
| 9/15/2025 | Listing removed | $620,000$223/sqft |
Source: Heartland MLS as distributed by MLS GRID #2558066 Report a problem | ||
| 9/5/2025 | Price change | $620,000-0.8%$223/sqft |
Source: Heartland MLS as distributed by MLS GRID #2558066 Report a problem | ||
| 8/12/2025 | Price change | $625,000-3.8%$225/sqft |
Source: Heartland MLS as distributed by MLS GRID #2558066 Report a problem | ||
| 7/24/2025 | Price change | $650,000-7.1%$234/sqft |
Source: Heartland MLS as distributed by MLS GRID #2558066 Report a problem | ||
| 7/17/2025 | Listed for sale | $700,000+119.1%$252/sqft |
Source: Heartland MLS as distributed by MLS GRID #2558066 Report a problem | ||
| 3/7/2009 | Listing removed | $319,500$115/sqft |
Source: NCI #1500104 Report a problem | ||
| 2/14/2009 | Listed for sale | $319,500$115/sqft |
Source: NCI #1500104 Report a problem | ||
Public tax history
| Year | Property taxes | Tax assessment |
|---|---|---|
| 2025 | $5,527 -1.7% | $52,831 -1% |
| 2024 | $5,622 +1.1% | $53,360 +2.2% |
| 2023 | $5,559 +22.5% | $52,211 +22% |
| 2022 | $4,536 | $42,780 +0.9% |
| 2021 | -- | $42,378 +12.5% |
| 2020 | $4,232 | $37,663 -5% |
| 2019 | -- | $39,664 +5.4% |
| 2018 | -- | $37,640 +0.1% |
| 2017 | $4,297 +1.9% | $37,594 +3.2% |
| 2016 | $4,216 +3.5% | $36,420 +2.6% |
| 2015 | $4,075 +2.4% | $35,489 +2.2% |
| 2013 | $3,980 +4.2% | $34,730 -1.4% |
| 2012 | $3,819 -1% | $35,224 +3.9% |
| 2010 | $3,858 +0.2% | $33,902 -1.6% |
| 2009 | $3,850 +14.4% | $34,442 +15.1% |
| 2008 | $3,364 +3.5% | $29,923 +2.8% |
| 2007 | $3,250 +10.3% | $29,118 +6.8% |
| 2006 | $2,947 | $27,266 +1.8% |
| 2005 | -- | $26,795 |
Find assessor info on the county website
Neighborhood: 66206
Nearby homes
- $1,070,7004 bd4 ba2.8k sqft8224 Ensley Ln, Leawood, KS 66206Off Market
- $725,3005 bd4 ba2.8k sqft8201 Cherokee Cir, Leawood, KS 66206Off Market
- $--5 bd5 ba4k sqft8203 Cherokee Cir, Leawood, KS 66206Sold
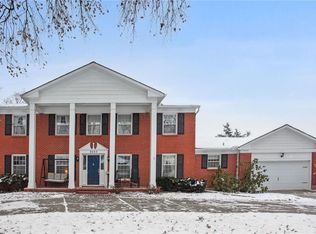
- $900,7004 bd3 ba3.8k sqft8229 Ensley Ln, Leawood, KS 66206Off Market
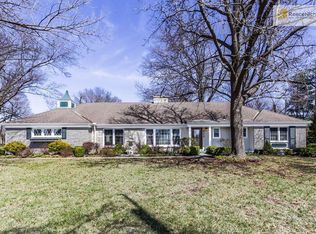
- $2,129,4006 bd6 ba5.5k sqft8225 Ensley Ln, Leawood, KS 66206Off Market
- $1,090,1004 bd3 ba2.3k sqft8220 Ensley Ln, Leawood, KS 66206Off Market
- $597,1003 bd3 ba1.8k sqft2729 W 83rd St, Leawood, KS 66206Off Market
- $1,076,6004 bd4 ba3.6k sqft8205 Cherokee Cir, Leawood, KS 66206Off Market
Nearby schools
GreatSchools rating
- 10/10Corinth Elementary SchoolGrades: PK-6Distance: 0.6 mi
- 9/10Indian Hills Middle SchoolGrades: 7-8Distance: 2.5 mi
- 8/10Shawnee Mission East High SchoolGrades: 9-12Distance: 1.2 mi
Schools provided by the listing agent
- Elementary: Corinth
- Middle: Indian Hills
- High: SM East
Source: Heartland MLS as distributed by MLS GRID. This data may not be complete. We recommend contacting the local school district to confirm school assignments for this home.
Get a cash offer in 3 minutes
Find out how much your home could sell for in as little as 3 minutes with a no-obligation cash offer.
Estimated market value
$592,500
Get a cash offer in 3 minutes
Find out how much your home could sell for in as little as 3 minutes with a no-obligation cash offer.
Estimated market value
$592,500
- Kansas
- Johnson County
- Leawood
- 66206
- 8228 Ensley Ln
Nearby cities
Nearby zip codes
Other Leawood Topics
