Multiple offers received Highest and Best due by 4:00 PM today, 8/31/2025. .... Rare Find... Beautiful 3 story home with both Lake Front and Canal Front. Plus a 2 story boat house with hoist, all steel seawalls. Stunning Views of Anchor Bay, Lake St. Clair throughout the whole home! Main level boosts open concept living, gas fireplace, wet bar, pantry, 1st floor full bathroom & laundry. Stunning primary en-suite with balcony, gas 2 way fireplace, steam sauna shower, heated floor & Fancy Bidet Toilet. Possible 4th bedroom or bonus room with private entrance over 2 car attached heated garage with water. Custom paverstone driveaway & Trex decking. Amazing newer(2019) 2 story boat house on the canal that has been recently dredged with a boat hoist so your boat stays protected & clean all year long! This Unique lakefront home offers front yard swimming with clean water & sandy bottom, and over 4' of water depth to park your boat. With Incredible sunsets & plenty of storage. Hot Tub included! It's truly a rare find on the water...One-of-a-kind- with both lake front & canal front-property!!
Sold for $825,000
$825,000
8228 Long Island Ct, Fair Haven, MI 48023
4beds
3,012sqft
Single Family Residence
Built in 1998
6,098 Square Feet Lot
$873,300 Zestimate®
$274/sqft
$2,568 Estimated rent
Home value
$873,300
$751,000 - $1.01M
$2,568/mo
Zestimate® history
Owner options
List your home for rent
$2,568/mo
Rent Zestimate®
Find your next renter with Zillow Rental Manager. Plus, with online applications, you can quickly screen prospective tenants – for free.
$2,568/mo
Rent Zestimate®
Refinance and save
$5,220/mo
Est. payment
Refinancing to a lower rate could help reduce your monthly payments and save thousands over the life of the loan.
$5,220/mo
Est. payment
Explore your selling options
Work with a Zillow partner agent
Leverage their expertise and Zillow's premium Showcase listings to get your home seen by more buyers.
Get startedList with your own agent
Get your home in front of millions of buyers by listing it on Zillow.
Learn how to do itSell it yourself
Take full control of how buyers see your home on Zillow by listing For Sale by Owner (FSBO).
List your homeWhat's special
Zillow last checked:
Listing updated:
Listed by:
Shelly Mueller 586-557-1339,
RE/MAX Advisors
Bought with:
Edward A Peters, 6501357779
Howard Hanna Birmingham
Source: MiRealSource,MLS#: 50186591 Originating MLS: MiRealSource
Originating MLS: MiRealSourceFacts & features
Interior
Bedrooms & bathrooms
- Bedrooms: 4
- Bathrooms: 3
- Full bathrooms: 3
Rooms
- Room types: Den/Study/Lib, Entry, Laundry, Great Room, Office, Bonus Room, Bathroom, Master Bedroom, Second Flr Full Bathroom, Dining Room
Bedroom 1
- Features: Carpet
- Level: Second
- Area: 220
- Dimensions: 20 x 11
Bedroom 2
- Features: Carpet
- Level: Second
- Area: 169
- Dimensions: 13 x 13
Bedroom 3
- Features: Carpet
- Level: Second
- Area: 132
- Dimensions: 12 x 11
Bedroom 4
- Features: Carpet
- Level: Second
- Area: 273
- Dimensions: 21 x 13
Bathroom 1
- Features: Ceramic
- Level: Entry
- Area: 54
- Dimensions: 9 x 6
Bathroom 2
- Features: Ceramic
- Level: Second
- Area: 143
- Dimensions: 13 x 11
Bathroom 3
- Features: Ceramic
- Level: Second
- Area: 45
- Dimensions: 9 x 5
Dining room
- Features: Laminate
- Level: Entry
- Area: 100
- Dimensions: 10 x 10
Great room
- Level: Entry
- Area: 273
- Dimensions: 21 x 13
Kitchen
- Features: Laminate
- Level: Entry
- Area: 368
- Dimensions: 23 x 16
Heating
- Wall Furnace, Forced Air, Natural Gas
Cooling
- Ceiling Fan(s), Central Air
Appliances
- Included: Dishwasher, Dryer, Microwave, Range/Oven, Refrigerator, Washer, Gas Water Heater
- Laundry: First Floor Laundry, Entry
Features
- Cathedral/Vaulted Ceiling, Sump Pump, Walk-In Closet(s), Bar, Spa/Sauna, Pantry, Eat-in Kitchen
- Flooring: Ceramic Tile, Carpet, Laminate
- Windows: Window Treatments, Skylight(s)
- Basement: Crawl Space
- Number of fireplaces: 2
- Fireplace features: Gas, Great Room, Master Bedroom
Interior area
- Total structure area: 3,012
- Total interior livable area: 3,012 sqft
- Finished area above ground: 3,012
- Finished area below ground: 0
Property
Parking
- Total spaces: 2
- Parking features: Garage, Attached, Electric in Garage, Garage Door Opener, Heated Garage, Garage Faces Side
- Attached garage spaces: 2
Features
- Patio & porch: Deck, Porch
- Exterior features: Balcony
- Has spa: Yes
- Spa features: Spa/Hot Tub, Bath
- Has view: Yes
- View description: Water
- Has water view: Yes
- Water view: Water
- Waterfront features: All Sports Lake, Boat Facility, Canal Front, Dock/Pier Facility, Lake Front, Seawall, Waterfront
- Body of water: Lake St. Clair
- Frontage length: 50
Lot
- Size: 6,098 Square Feet
- Dimensions: 50 x 133
Details
- Additional structures: Shed(s), Boat House
- Parcel number: 232800021000
- Zoning description: Residential
- Special conditions: Private
Construction
Type & style
- Home type: SingleFamily
- Architectural style: Contemporary
- Property subtype: Single Family Residence
Materials
- Brick, Vinyl Siding, Vinyl Trim
Condition
- Year built: 1998
Utilities & green energy
- Sewer: Public Sanitary
- Water: Public
Community & HOA
Community
- Subdivision: Cicotte & Verniers Long Island Sub
HOA
- Has HOA: No
- Amenities included: Street Lights
Location
- Region: Fair Haven
Financial & listing details
- Price per square foot: $274/sqft
- Tax assessed value: $641,600
- Annual tax amount: $5,452
- Date on market: 8/27/2025
- Cumulative days on market: 7 days
- Listing agreement: Exclusive Right To Sell
- Listing terms: Cash,Conventional,VA Loan
Price history
| Date | Event | Price |
|---|---|---|
| 10/7/2025 | Sold | $825,000+0.6%$274/sqft |
Source:  MiRealSource #50186591 Report a problem MiRealSource #50186591 Report a problem | ||
| 9/3/2025 | Pending sale | $820,000$272/sqft |
Source: MiRealSource #50186591 Report a problem | ||
| 8/30/2025 | Listed for sale | $820,000+144.8%$272/sqft |
Source: MiRealSource #50186591 Report a problem | ||
| 10/22/2008 | Sold | $335,000-22.1%$111/sqft |
Source: MiRealSource #794234 Report a problem | ||
| 5/11/2008 | Listing removed | $429,900$143/sqft |
Source: Listhub #30583201 Report a problem | ||
| 4/22/2008 | Price change | $429,900-9.5%$143/sqft |
Source: Listhub #30583201 Report a problem | ||
| 1/26/2008 | Listed for sale | $475,000+28.4%$158/sqft |
Source: Listhub #30583201 Report a problem | ||
| 1/15/2008 | Sold | $370,000$123/sqft |
Source: Public Record Report a problem | ||
Public tax history
| Year | Property taxes | Tax assessment |
|---|---|---|
| 2025 | $5,452 +4.6% | $320,800 +8.3% |
| 2024 | $5,213 +4.3% | $296,200 +6.7% |
| 2023 | $4,999 +6.2% | $277,600 +1% |
| 2022 | $4,705 | $274,900 +1.3% |
| 2021 | -- | $271,500 +17.7% |
| 2020 | -- | $230,600 +6.8% |
| 2019 | $3,957 | $216,000 +12% |
| 2018 | -- | $192,800 +28.1% |
| 2017 | -- | $150,500 |
| 2016 | -- | $150,500 +1.7% |
| 2015 | -- | $148,000 +10.6% |
| 2014 | -- | $133,800 +3.1% |
| 2013 | -- | $129,800 +4.9% |
| 2012 | -- | $123,700 -7.1% |
| 2011 | -- | $133,200 |
| 2010 | -- | $133,200 -26% |
| 2009 | -- | $180,100 -5.6% |
| 2008 | -- | $190,700 +8% |
| 2007 | -- | $176,506 |
| 2006 | -- | -- |
| 2003 | -- | $105,072 +1.3% |
| 2002 | -- | $103,754 +15.2% |
| 2001 | -- | $90,083 +5.6% |
| 2000 | -- | $85,316 |
Find assessor info on the county website
Neighborhood: 48023
Nearby homes
- $803,500-- bd2 ba3.1k sqft8240 Long Island Ct, Fair Haven, MI 48023Off Market
- $474,9003 bd1 ba1.7k sqft8220 Long Island Ct, Fair Haven, MI 48023Off Market
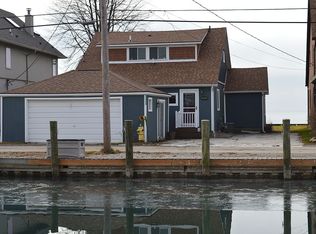
- $661,9003 bd3 ba2.3k sqft8248 Long Island Ct, Fair Haven, MI 48023Off Market
- $555,2002 bd3 ba1.6k sqft8212 Long Island Ct, Fair Haven, MI 48023Off Market
- $125,000-- bd-- ba-- sqft8260 Long Island Ct, Fair Haven, MI 48023Sold
- $392,4003 bd2 ba1.3k sqft8200 Long Island Ct, Fair Haven, MI 48023Off Market
- $587,800-- bd2 ba2.1k sqft8268 Long Island Ct, Fair Haven, MI 48023Off Market
- $500,8003 bd3 ba2.3k sqft8192 Long Island Ct, Fair Haven, MI 48023Off Market
Nearby schools
GreatSchools rating
- 6/10Algonquin Elementary SchoolGrades: 2-6Distance: 6.4 mi
- 5/10Algonac High SchoolGrades: 7-12Distance: 5 mi
- NAMillside Elementary SchoolGrades: PK-1Distance: 6.5 mi
Schools provided by the listing agent
- District: Algonac Community School District
Source: MiRealSource. This data may not be complete. We recommend contacting the local school district to confirm school assignments for this home.
Get a cash offer in 3 minutes
Find out how much your home could sell for in as little as 3 minutes with a no-obligation cash offer.
Estimated market value
$873,300
Get a cash offer in 3 minutes
Find out how much your home could sell for in as little as 3 minutes with a no-obligation cash offer.
Estimated market value
$873,300
- Michigan
- Saint Clair County
- Fair Haven
- 48023
- 8228 Long Island Ct
Nearby cities
Nearby zip codes
Other Fair Haven Topics
