Fantastic home on a beautiful 1/4+ acre lot in Citrus Heights with OWNED SOLAR. This updated home features new laminate flooring in the living areas, new carpet in the bedrooms, and fresh interior paint throughout. Enjoy a bright and open floor plan with formal living and dining rooms, plus a great room concept kitchen and family room area. There are three bedrooms, plus an extra room/office that could serve as a fourth bedroom. The spacious kitchen boasts abundant cabinetry and counter space, a large island with bar seating, and a new stainless steel range. Step into a backyard oasis featuring a sparkling pool, a large covered patio off the family room with stamped concrete, and ample space for entertaining. There's also a secluded patio off of the master bedroom with a personal spa. The orchard area includes several fruit trees and a large raised garden bed. Enjoy your very own tropical garden pathway lined with mature succulents and fruiting banana trees almost ready for harvest. Additional highlights include multiple storage units outside of the garage, RV access, and extra wide driveway parking.
Closed
Tax assessed value
$570,000
8228 Prime Way, Citrus Heights, CA 95610
3beds
1,940sqft
Single Family Residence
Built in 1980
0.27 Acres Lot
$648,800 Zestimate®
$294/sqft
$3,041 Estimated rent
Home value
$648,800
$616,000 - $681,000
$3,041/mo
Zestimate® history
Owner options
List your home for rent
$3,041/mo
Rent Zestimate®
Find your next renter with Zillow Rental Manager. Plus, with online applications, you can quickly screen prospective tenants – for free.
$3,041/mo
Rent Zestimate®
Refinance and save
$3,757/mo
Est. payment
Refinancing to a lower rate could help reduce your monthly payments and save thousands over the life of the loan.
$3,757/mo
Est. payment
Explore your selling options
Work with a Zillow partner agent
Leverage their expertise and Zillow's premium Showcase listings to get your home seen by more buyers.
Get startedList with your own agent
Get your home in front of millions of buyers by listing it on Zillow.
Learn how to do itSell it yourself
Take full control of how buyers see your home on Zillow by listing For Sale by Owner (FSBO).
List your homeWhat's special
Sparkling poolBackyard oasisTropical garden pathwayNew laminate flooringFresh interior paintNew carpetRaised garden bed
Zillow last checked:
Listing updated:
Listed by:
Andrew Chechourka DRE #01446533 916-956-1274,
Better Homes and Gardens RE
Bought with:
Jeffrey Kobernus, DRE #02053287
eXp Realty of California, Inc.
Source: MetroList Services of CA,MLS#: 225102027Originating MLS: MetroList Services, Inc.
Facts & features
Interior
Bedrooms & bathrooms
- Bedrooms: 3
- Bathrooms: 2
- Full bathrooms: 2
Primary bedroom
- Features: Ground Floor, Outside Access
Primary bathroom
- Features: Shower Stall(s)
Dining room
- Features: Formal Area
Kitchen
- Features: Breakfast Area, Kitchen Island, Tile Counters
Heating
- Central, Fireplace(s)
Cooling
- Ceiling Fan(s), Central Air, Whole House Fan
Appliances
- Included: Dishwasher, Free-Standing Electric Range, Dryer, Washer
- Laundry: Gas Dryer Hookup, In Garage
Features
- Flooring: Carpet, Laminate
- Number of fireplaces: 1
- Fireplace features: Brick, Living Room, Wood Burning, Gas Starter
Interior area
- Total structure area: 0
- Total interior livable area: 1,940 sqft
Property
Parking
- Total spaces: 2
- Parking features: Attached, RV Access/Parking, RV Possible, Garage Faces Front
- Attached garage spaces: 2
Features
- Has private pool: Yes
- Pool features: In Ground, Liner
- Fencing: Back Yard,Wood
Lot
- Size: 0.27 Acres
- Features: Auto Sprinkler F&R, Sprinklers In Front
Details
- Additional structures: Shed(s)
- Parcel number: 25703100070000
- Zoning: RD3
- Special conditions: Standard
Construction
Type & style
- Home type: SingleFamily
- Property subtype: Single Family Residence
Materials
- Frame, Wood
- Foundation: Concrete
- Roof: Composition
Condition
- Year built: 1980
Utilities & green energy
- Electric: 220 Volts in Kitchen, 220 Volts in Laundry
- Water: Public
- Utilities for property: Public, Sewer In & Connected
Community & HOA
Location
- Region: Citrus Heights
Financial & listing details
- Price per square foot: $294/sqft
- Tax assessed value: $570,000
- Date on market: 9/20/2026
Price history
| Date | Event | Price |
|---|---|---|
| 8/29/2025 | Sold | $570,000+3.8%$294/sqft |
Source: MetroList Services of CA #225102027 Report a problem | ||
| 8/9/2025 | Pending sale | $549,000$283/sqft |
Source: MetroList Services of CA #225102027 Report a problem | ||
| 8/5/2025 | Listed for sale | $549,000$283/sqft |
Source: MetroList Services of CA #225102027 Report a problem | ||
Public tax history
| Year | Property taxes | Tax assessment |
|---|---|---|
| 2026 | -- | $570,000 +182.4% |
| 2025 | $2,425 +0.9% | $201,821 +2% |
| 2024 | $2,402 +2.6% | $197,864 +2% |
| 2023 | $2,342 +0.5% | $193,986 +2% |
| 2022 | $2,330 +5.6% | $190,184 +2% |
| 2021 | $2,207 +1.9% | $186,455 +1% |
| 2020 | $2,165 +2.1% | $184,544 +2% |
| 2019 | $2,120 +1.2% | $180,926 +2% |
| 2018 | $2,094 +1.1% | $177,379 +2% |
| 2017 | $2,073 +7.1% | $173,902 +2% |
| 2016 | $1,936 +4% | $170,494 +1.5% |
| 2015 | $1,861 | $167,934 +2% |
| 2014 | $1,861 | $164,645 +0.5% |
| 2013 | -- | $163,902 +2% |
| 2012 | -- | $160,689 +2% |
| 2011 | -- | $157,539 +0.8% |
| 2010 | -- | $156,362 +1.8% |
| 2008 | -- | $153,662 +2% |
| 2007 | -- | $150,650 +2% |
| 2006 | -- | $147,697 +2% |
| 2005 | -- | $144,802 +2% |
| 2004 | -- | $141,963 +1.9% |
| 2003 | -- | $139,362 +2% |
| 2002 | -- | $136,631 +2% |
| 2001 | -- | $133,953 +2% |
| 2000 | -- | $131,328 |
Find assessor info on the county website
Neighborhood: Sunrise Oaks
Nearby homes
- $576,7004 bd2 ba1.7k sqft8232 Prime Way, Citrus Heights, CA 95610Off Market

- $508,1003 bd2 ba1.5k sqft8224 Prime Way, Citrus Heights, CA 95610Off Market
- $512,5003 bd2 ba1.8k sqft8233 Oakenshaw Way, Orangevale, CA 95662Off Market
- $493,1003 bd2 ba1.5k sqft8229 Oakenshaw Way, Orangevale, CA 95662Off Market
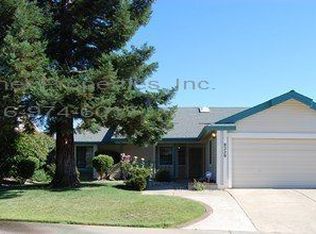
- $550,0003 bd2 ba1.5k sqft8237 Oakenshaw Way, Orangevale, CA 95662Sold
- $557,4003 bd2 ba1.3k sqft8236 Prime Way, Citrus Heights, CA 95610Off Market
- $605,2004 bd2 ba1.8k sqft8220 Prime Way, Citrus Heights, CA 95610Off Market
- $533,5003 bd2 ba1.7k sqft8225 Oakenshaw Way, Orangevale, CA 95662Off Market
Nearby schools
GreatSchools rating
- 9/10Oakview Community Elementary SchoolGrades: K-5Distance: 1.3 mi
- 4/10Louis Pasteur Fundamental Middle SchoolGrades: 6-8Distance: 1.8 mi
- 6/10Casa Roble Fundamental High SchoolGrades: 9-12Distance: 2.3 mi
Get a cash offer in 3 minutes
Find out how much your home could sell for in as little as 3 minutes with a no-obligation cash offer.
Estimated market value
$648,800
Get a cash offer in 3 minutes
Find out how much your home could sell for in as little as 3 minutes with a no-obligation cash offer.
Estimated market value
$648,800
