Skip main navigation
Sold for $335,000
  • $335,000

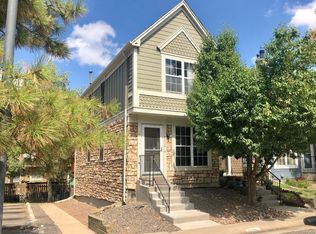
    8228 S Fillmore Circle, Centennial, CO 80122

    2beds
    1,340sqft
    Townhouse
    Built in 1984
    828 Square Feet Lot
    $337,200 Zestimate®
    $250/sqft
    $2,174 Estimated rent

    Home value

    $337,200

    $320,000 - $354,000

    $2,174/mo

    Zestimate® history
    Loading
    Loading...

    Owner options

    List your home for rent

    $2,174/mo

    Rent Zestimate®

    Find your next renter with Zillow Rental Manager. Plus, with online applications, you can quickly screen prospective tenants – for free.

    Learn more

    $2,174/mo

    Rent Zestimate®

    Refinance and save

    $2,311/mo

    Est. payment

    Refinancing to a lower rate could help reduce your monthly payments and save thousands over the life of the loan.

    See today's rates

    $2,311/mo

    Est. payment

    Explore your selling options

    Work with a Zillow partner agent

    Leverage their expertise and Zillow's premium Showcase listings to get your home seen by more buyers.

    Get started

    List with your own agent

    Get your home in front of millions of buyers by listing it on Zillow.

    Learn how to do it

    Sell it yourself

    Take full control of how buyers see your home on Zillow by listing For Sale by Owner (FSBO).

    List your home

    What's special

    Sleek white cabinetryMeticulously updated townhomeStunningly renovated townhomeCustom backsplashSpacious master bedroomHigh-end stainless steel appliancesTall ceilings
    Welcome home to this stunningly renovated townhome in Highland View! Situated conveniently near University and C-470, this residence is surrounded by a wealth of amenities, including top-notch shopping, dining experiences, and vibrant entertainment options like Trader Joe’s, Whole Foods, First Watch, Indulge Bistro & Wine Bar, and several expansive parks such as Cherry Knolls, Arapaho Park, and Sand Creek Park. Upon entering, you'll be captivated by the elegantly redesigned kitchen and dining area. The kitchen boasts custom backsplash, sleek white cabinetry, and high-end stainless steel appliances, creating an inviting space for cooking and dining. Upstairs, discover the spacious master bedroom with its own private access to a full bathroom. Adjacent to the master, the second bedroom offers ample space and comfort. The lower level impresses with a generous living room featuring tall ceilings, ideal for a home office setup. Completing this level is a convenient half bathroom and access to an outdoor patio with additional storage, perfect for relaxation and entertaining. Don't miss the opportunity to make this meticulously updated townhome your new sanctuary!

    Zillow last checked:

    Listing updated:

    Listed by:

    Brett Lempe 303-916-3483,

    Compass - Denver,

    Brett Lempe 303-916-3483,

    Compass - Denver

    Bought with:

    Jennie Carter, 100057114

    MHC Realty Group LLC

    Source: REcolorado as distributed by MLS GRID,MLS#: 9903951MLS Logo

    Facts & features

    Interior

    Bedrooms & bathrooms
    • Bedrooms: 2
    • Bathrooms: 2
    • Full bathrooms: 1
    • 1/2 bathrooms: 1
    Bedroom
    • Features: Primary Suite
    • Level: Upper
    Bedroom
    • Level: Upper
    Bathroom
    • Level: Basement
    Bathroom
    • Level: Upper
    Dining room
    • Level: Main
    Family room
    • Level: Basement
    Kitchen
    • Level: Main
    Laundry
    • Level: Basement
    Utility room
    • Level: Basement
    Heating
    • Forced Air
    Cooling
    • Central Air
    Appliances
    • Included: Convection Oven, Dishwasher, Disposal, Dryer, Gas Water Heater, Microwave, Oven, Refrigerator, Washer
    Features
    • Ceiling Fan(s), High Ceilings, Laminate Counters, Radon Mitigation System, Smoke Free, Vaulted Ceiling(s)
    • Flooring: Carpet, Tile, Vinyl
    • Basement: Walk-Out Access
    • Has fireplace: Yes
    • Fireplace features: Basement
    • Common walls with other units/homes: 2+ Common Walls
    Interior area
    • Total structure area: 1,340
    • Total interior livable area: 1,340 sqft
    • Finished area above ground: 882
    • Finished area below ground: 458

    Property

    Parking
    • Total spaces: 2
    • Details: Off Street Spaces: 1, Reserved Spaces: 1
    Features
    • Levels: Two
    • Stories: 2
    • Patio & porch: Patio
    • Exterior features: Balcony
    Lot
    • Size: 828 Square Feet
    Details
    • Parcel number: 032446803
    • Special conditions: Standard

    Construction

    Type & style
    • Home type: Townhouse
    • Property subtype: Townhouse
    • Attached to another structure: Yes
    Materials
    • Frame, Wood Siding
    • Roof: Composition
    Condition
    • Updated/Remodeled
    • Year built: 1984

    Utilities & green energy

    • Sewer: Public Sewer
    • Water: Public
    • Utilities for property: Electricity Connected, Natural Gas Connected

    Community & HOA

    Community
    • Subdivision: Highland View II
    HOA
    • Has HOA: Yes
    • Amenities included: Pool
    • Services included: Maintenance Grounds, Maintenance Structure, Recycling, Road Maintenance, Sewer, Trash, Water
    • HOA fee: $375 monthly
    • HOA name: Westwind Property Managment
    • HOA phone: 303-369-1800
    Location
    • Region: Centennial

    Financial & listing details

    • Price per square foot: $250/sqft
    • Tax assessed value: $368,300
    • Annual tax amount: $2,677
    • Date on market: 10/3/2025
    • Listing terms: 1031 Exchange,Cash,Conventional,FHA
    • Exclusions: None.
    • Ownership: Individual
    • Electric utility on property: Yes
    • Road surface type: Paved

    Price history

    DateEventPrice
    2/13/2026Sold$335,000-1.5%$250/sqft
    Source: REcolorado as distributed by MLS GRID #9903951 Report a problem
    1/12/2026Pending sale$340,000$254/sqft
    Source: REcolorado as distributed by MLS GRID #9903951 Report a problem
    12/5/2025Price change$340,000-2.9%$254/sqft
    Source: REcolorado as distributed by MLS GRID #9903951 Report a problem
    11/10/2025Price change$350,000-2.1%$261/sqft
    Source: REcolorado as distributed by MLS GRID #9903951 Report a problem
    10/20/2025Price change$357,500-2.1%$267/sqft
    Source: REcolorado as distributed by MLS GRID #9903951 Report a problem
    10/3/2025Listed for sale$365,000-2.7%$272/sqft
    Source: REcolorado as distributed by MLS GRID #9903951 Report a problem
    8/21/2024Listing removed--
    Source: REcolorado as distributed by MLS GRID #7160121 Report a problem
    8/9/2024Listed for rent$2,200$2/sqft
    Source: REcolorado as distributed by MLS GRID #7160121 Report a problem
    7/25/2022Sold$375,000+33%$280/sqft
    Source: Public Record Report a problem
    8/21/2019Sold$282,000-3.8%$210/sqft
    Source: Public Record Report a problem
    7/15/2019Pending sale$293,000$219/sqft
    Source: Redfin Corporation #6830455 Report a problem
    6/27/2019Price change$293,000-2.3%$219/sqft
    Source: Redfin Corporation #6830455 Report a problem
    6/21/2019Listed for sale$300,000+91.1%$224/sqft
    Source: Redfin Corporation #6830455 Report a problem
    5/10/2004Sold$157,000+76.6%$117/sqft
    Source: Public Record Report a problem
    8/29/1994Sold$88,900$66/sqft
    Source: Public Record Report a problem

    Public tax history

    YearProperty taxesTax assessment
    2025$2,848 +6.4%$23,019 -2.7%
    2024$2,677 +11.6%$23,658 -14.3%
    2023$2,398 +0%$27,608 +38.4%
    2022$2,397 $19,953 -2.8%
    2021-- $20,528 +8.8%
    2020$2,206 +30.2%$18,876
    2019$1,695 $18,876 +23.2%
    2018$1,695 +8%$15,322
    2017$1,569 $15,322 +16.7%
    2016-- $13,134
    2015-- $13,134 +22.6%
    2014$1,394 $10,714 +18.9%
    2013-- $9,010
    2012-- $9,010
    2011$1,195 +10.4%$9,010 -18.8%
    2010$1,082 -11%$11,100
    2009$1,216 $11,100 -11.4%
    2008-- $12,529
    2007-- $12,529 -1.9%
    2006-- $12,776
    2005-- $12,776 +2.1%
    2002$1,142 +17.7%$12,510 +27.7%
    2001$970 $9,800
    Find assessor info on the county website

    Neighborhood: 80122

    Nearby schools

    GreatSchools rating
    Schools provided by the listing agent
    • Elementary: Sandburg
    • Middle: Powell
    • High: Arapahoe
    • District: Littleton 6

    Source: REcolorado as distributed by MLS GRID. This data may not be complete. We recommend contacting the local school district to confirm school assignments for this home.

    Get a cash offer in 3 minutes
    Find out how much your home could sell for in as little as 3 minutes with a no-obligation cash offer.
    Estimated market value
    $337,200
    Get a cash offer in 3 minutes
    Find out how much your home could sell for in as little as 3 minutes with a no-obligation cash offer.
    Estimated market value
    $337,200