The Young floor plan offers the perfect blend of comfort, style, and functionality. This thoughtfully designed single-story home features 4 spacious bedrooms, 3 full bathrooms, a versatile flex area, and a 2-car garage-ideal for modern living. Whether you're hosting guests or enjoying a quiet night in, this home delivers both elegance and ease. This is a must-see floor plan-schedule your visit today and experience the Young floor plan for yourself!
New construction
Price cut: $2.4K (7/2)
$354,990
8228 Spectre Hill, San Antonio, TX 78263
4beds
2,006sqft
Single Family Residence
Built in 2026
6,381 Square Feet Lot
$348,000 Zestimate®
$177/sqft
$25/mo HOA
What's special
Versatile flex area
- 86 days |
- 14 |
- 1 |
Zillow last checked:
Listing updated:
Listed by:
Dayton Schrader TREC #312921 (210) 757-9785,
eXp Realty
Source: LERA MLS,MLS#: 1961589
Facts & features
Interior
Bedrooms & bathrooms
- Bedrooms: 4
- Bathrooms: 3
- Full bathrooms: 3
Primary bedroom
- Features: Walk-In Closet(s), Full Bath
- Area: 168
- Dimensions: 14 x 12
Bedroom 2
- Area: 132
- Dimensions: 12 x 11
Bedroom 3
- Area: 110
- Dimensions: 11 x 10
Bedroom 4
- Area: 110
- Dimensions: 11 x 10
Primary bathroom
- Features: Shower Only, Double Vanity
- Area: 78
- Dimensions: 13 x 6
Dining room
- Area: 90
- Dimensions: 10 x 9
Family room
- Area: 180
- Dimensions: 15 x 12
Kitchen
- Area: 143
- Dimensions: 13 x 11
Office
- Area: 143
- Dimensions: 11 x 13
Heating
- Central, Natural Gas
Cooling
- Ceiling Fan(s), Central Air
Appliances
- Included: Self Cleaning Oven, Microwave, Range, Gas Cooktop, Disposal, Dishwasher, Plumbed For Ice Maker, Vented Exhaust Fan, Gas Water Heater, Plumb for Water Softener, Tankless Water Heater, ENERGY STAR Qualified Appliances, High Efficiency Water Heater
- Laundry: Washer Hookup, Dryer Connection
Features
- One Living Area, Liv/Din Combo, Kitchen Island, Pantry, Study/Library, Utility Room Inside, Open Floorplan, Walk-In Closet(s), Master Downstairs, Ceiling Fan(s), Programmable Thermostat
- Flooring: Carpet, Vinyl
- Windows: Double Pane Windows, Window Coverings
- Has basement: No
- Attic: Access Only,Attic - Radiant Barrier Decking
- Has fireplace: No
- Fireplace features: Not Applicable
Interior area
- Total interior livable area: 2,006 sqft
Property
Parking
- Total spaces: 2
- Parking features: Two Car Garage, Garage Door Opener
- Garage spaces: 2
Accessibility
- Accessibility features: First Floor Bath, Full Bath/Bed on 1st Flr, First Floor Bedroom
Features
- Levels: One
- Stories: 1
- Patio & porch: Covered
- Exterior features: Sprinkler System, Rain Gutters
- Pool features: None, Community
- Fencing: Privacy
Lot
- Size: 6,381 Square Feet
- Dimensions: 54x118
- Features: Curbs, Sidewalks, Fire Hydrant w/in 500'
Construction
Type & style
- Home type: SingleFamily
- Property subtype: Single Family Residence
Materials
- Brick, Stone, Siding, Radiant Barrier
- Foundation: Slab
- Roof: Composition
Condition
- New Construction
- New construction: Yes
- Year built: 2026
Details
- Builder name: Coventry Homes
Utilities & green energy
- Electric: CPS
- Gas: CPS
- Sewer: SAWS
- Water: SAWS, Water System
- Utilities for property: Private Garbage Service
Green energy
- Green verification: HERS Index Score, HERS 0-85, ENERGY STAR Certified Homes
- Water conservation: EF Irrigation Control
Community & HOA
Community
- Features: Playground, BBQ/Grill, Cluster Mail Box, School Bus
- Security: Smoke Detector(s), Prewired
- Subdivision: Garden Grove
HOA
- Has HOA: Yes
- HOA fee: $300 annually
- HOA name: ALAMO MANAGEMENT GROUP
Location
- Region: San Antonio
Financial & listing details
- Price per square foot: $177/sqft
- Annual tax amount: $2
- Price range: $355K - $355K
- Date on market: 4/27/2026
- Cumulative days on market: 87 days
- Listing terms: Conventional,FHA,VA Loan,Cash,Investors OK
- Road surface type: Paved
Estimated market value
$348,000
$331,000 - $365,000
$1,955/mo
Price history
| Date | Event | Price |
|---|---|---|
| 7/2/2026 | Price change | $354,990-0.7%$177/sqft |
Source:  LERA MLS #1961589 Report a problem LERA MLS #1961589 Report a problem | ||
| 4/30/2026 | Price change | $357,437-0.7%$178/sqft |
Source: LERA MLS #1961589 Report a problem | ||
| 4/27/2026 | Listed for sale | $359,990$179/sqft |
Source: LERA MLS #1961589 Report a problem | ||
Public tax history
Tax history is unavailable.
Monthly payment
Est. payment
Payment breakdown
Explore the cost of this home by adjusting the details. Changes won't be saved.Climate risks
Neighborhood: 78263
Nearby schools
GreatSchools rating
- 8/10Oak Crest Elementary SchoolGrades: PK-5Distance: 1.6 mi
- 3/10East Central Heritage Middle SchoolGrades: 6-8Distance: 1.5 mi
- 2/10East Central High SchoolGrades: 9-12Distance: 1 mi
Schools provided by the listing agent
- Elementary: Oak Crest Elementary
- Middle: Heritage
- High: East Central
- District: East Central I.S.D
Source: LERA MLS. This data may not be complete. We recommend contacting the local school district to confirm school assignments for this home.
- $28,040-- bd-- ba1k sqft674 Hindes Hwy #97, San Antonio, TX 78263Off Market
- $28,040-- bd-- ba1k sqft674 Hindes Hwy #97, San Antonio, TX 78263Off Market
- $--3 bd2 ba1.2k sqft8428 Violet Sapphire, San Antonio, TX 78263Sold
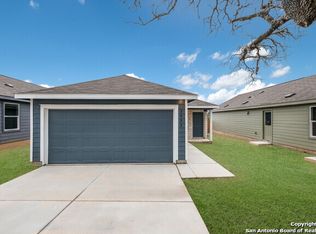
- $--3 bd2 ba1.4k sqft8432 Violet Sapphire, San Antonio, TX 78263Sold
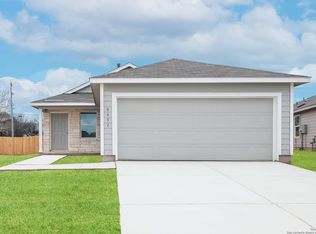
- $--4 bd3 ba1.9k sqft8440 Violet Sapphire, San Antonio, TX 78263Sold
- $--3 bd2 ba1.4k sqft8444 Violet Sapphire, San Antonio, TX 78263Sold
- $--4 bd3 ba2.2k sqft5322 Guston Hall, San Antonio, TX 78263Sold
- $223,2504 bd3 ba1.9k sqft8427 Violet Sapphire, San Antonio, TX 78263Off Market
- $--3 bd2 ba1.2k sqft8443 Violet Sapphire, San Antonio, TX 78263Sold
A local agent can set up tours, give advice and negotiate with sellers.
Similar homes
- from $339,9904 bd3 ba2k sqftYoung Plan, Garden Grove, San Antonio, TX 78263New Construction
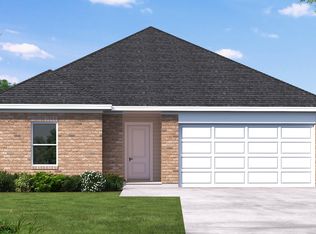 Coventry Homes
 - from $364,9905 bd3 ba2.5k sqftHoward Plan, Garden Grove, San Antonio, TX 78263New Construction
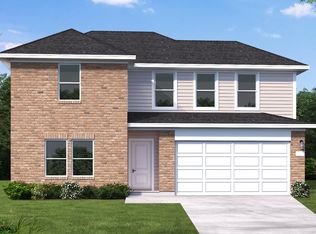 Coventry Homes
 - from $354,9904 bd3 ba2.2k sqftDonley Plan, Garden Grove, San Antonio, TX 78263New Construction
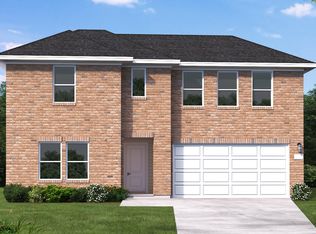 Coventry Homes
 - from $334,9904 bd3 ba1.9k sqftUpton Plan, Garden Grove, San Antonio, TX 78263New Construction
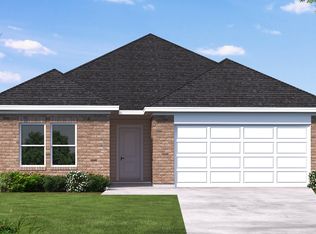 Coventry Homes
 - from $332,9904 bd3 ba2.5k sqftRio Grande Plan, Red Hawk Landing, San Antonio, TX 78222New ConstructionCastlerock Communities
- $329,9904 bd3 ba2.4k sqft13519 Playa Avenue, San Antonio, TX 78222New Construction
 LERA MLS
 - from $280,9903 bd3 ba1.8k sqftKing Plan, Garden Grove, San Antonio, TX 78263New ConstructionCoventry Homes
- $319,9904 bd3 ba2.4k sqft13507 Playa Avenue, San Antonio, TX 78222New ConstructionLERA MLS
- from $339,9904 bd3 ba1.9k sqftUpton Plan, Hickory Ridge, Elmendorf, TX 78112New ConstructionCoventry Homes
- $321,9904 bd3 ba2k sqft4950 DON JULIO, San Antonio, TX 78222New ConstructionLERA MLS
- $309,9904 bd3 ba2.3k sqft13502 Playa Avenue, San Antonio, TX 78222New ConstructionLERA MLS
- from $379,9905 bd3 ba2.5k sqftHoward Plan, Hickory Ridge, Elmendorf, TX 78112New ConstructionCoventry Homes
- $326,0504 bd3 ba2.2k sqft1227 TORO PLAYA, Converse, TX 78109New ConstructionLERA MLS
- from $274,9903 bd3 ba1.5k sqftPecan Plan, Garden Grove, San Antonio, TX 78263New ConstructionCastlerock Communities
- $330,1005 bd3 ba2.4k sqft1223 TORO PLAYA, Converse, TX 78109New ConstructionLERA MLS
- $365,5594 bd3 ba2k sqft17133 Elder Walnut Drive, Elmendorf, TX 78112New ConstructionMLS ID #1967583, Emmitt Vaughn TREC #599211, LPT Realty, LLC. LERA MLS
- $299,9904 bd3 ba2.2k sqft4806 Rio Ruidoso, San Antonio, TX 78222New ConstructionLERA MLS
- from $342,4905 bd3 ba2.4k sqftMansfield Plan, Red Hawk Landing, San Antonio, TX 78222New ConstructionFirst America Homes
- from $349,9904 bd3 ba2k sqftYoung Plan, Hickory Ridge, Elmendorf, TX 78112New ConstructionCoventry Homes
- from $336,9904 bd3 ba2.5k sqftRio Grande Plan, Notting Hill, Converse, TX 78109New ConstructionCastlerock Communities
