Bring your dreams and your tools! Here is your chance to buy a well-located fixer upper in the popular New Hartford School District! A large front deck welcomes you in to the upper level of this raised ranch and affords a nice spot to watch the world go by. The main level has almost 2,000 sq feet of living space and features a generously sized and open kitchen that flows to a spacious living area. There is a convenient pantry and good closet space throughout and even a fun loft over part of the house! More pluses- 4 bedrooms, 3 full bathrooms (one part of a primary suite) and first floor laundry hookups! There is potential for more living space in the lower level as well. The seller believes the basic mechanicals to be in good order so you can live in the house while you make any desired updates at your own pace. The house is nicely set back from the street and you will love the large rear deck overlooking the private rear yard to relax on. The full sized 2 car garage is also a nice bonus! Check the photos and the floor plan and reach out to your favorite Realtor today!
Closed
$150,200
8228 Woods Hwy, New Hartford, NY 13413
4beds
2,080sqft
Single Family Residence
Built in 1951
0.5 Acres Lot
$152,600 Zestimate®
$72/sqft
$2,758 Estimated rent
Home value
$152,600
$131,000 - $177,000
$2,758/mo
Zestimate® history
Owner options
List your home for rent
$2,758/mo
Rent Zestimate®
Find your next renter with Zillow Rental Manager. Plus, with online applications, you can quickly screen prospective tenants – for free.
$2,758/mo
Rent Zestimate®
Refinance and save
$1,080/mo
Est. payment
Refinancing to a lower rate could help reduce your monthly payments and save thousands over the life of the loan.
$1,080/mo
Est. payment
Explore your selling options
Work with a Zillow partner agent
Leverage their expertise and Zillow's premium Showcase listings to get your home seen by more buyers.
Get startedList with your own agent
Get your home in front of millions of buyers by listing it on Zillow.
Learn how to do itSell it yourself
Take full control of how buyers see your home on Zillow by listing For Sale by Owner (FSBO).
List your homeWhat's special
Fun loftRaised ranchPrivate rear yardLarge rear deckFirst floor laundry hookupsLarge front deckConvenient pantry
Zillow last checked:
Listing updated:
Listed by:
Barbara Owens 315-725-3836,
Hunt Real Estate Era Cl
Bought with:
Mikhail Polkhovskiy, 10491208366
Home Pro Realty
Source: NYSAMLSs,MLS#: S1639027 Originating MLS: Mohawk Valley
Originating MLS: Mohawk ValleyFacts & features
Interior
Bedrooms & bathrooms
- Bedrooms: 4
- Bathrooms: 3
- Full bathrooms: 3
- Main level bathrooms: 3
- Main level bedrooms: 4
Heating
- Gas, Forced Air
Cooling
- Window Unit(s)
Appliances
- Included: Double Oven, Gas Water Heater
- Laundry: Main Level
Features
- Separate/Formal Dining Room, Eat-in Kitchen, Walk-In Pantry, Loft, Main Level Primary
- Flooring: Carpet, Ceramic Tile, Hardwood, Varies, Vinyl
- Basement: Partial
- Has fireplace: No
Interior area
- Total structure area: 2,080
- Total interior livable area: 2,080 sqft
Property
Parking
- Total spaces: 2
- Parking features: Attached, Underground, Garage, Driveway
- Attached garage spaces: 2
Features
- Levels: One
- Stories: 1
- Exterior features: Dirt Driveway
Lot
- Size: 0.5 Acres
- Dimensions: 76 x 288
- Features: Rectangular, Rectangular Lot, Residential Lot
Details
- Parcel number: 30488931600000020260000000
- Special conditions: Estate
Construction
Type & style
- Home type: SingleFamily
- Architectural style: Raised Ranch
- Property subtype: Single Family Residence
Materials
- Vinyl Siding
- Foundation: Block
- Roof: Architectural,Shingle
Condition
- Resale
- Year built: 1951
Utilities & green energy
- Sewer: Septic Tank
- Water: Well
Community & HOA
Location
- Region: New Hartford
Financial & listing details
- Price per square foot: $72/sqft
- Tax assessed value: $85,900
- Annual tax amount: $4,189
- Date on market: 9/18/2025
- Cumulative days on market: 1 day
- Listing terms: Cash
Price history
| Date | Event | Price |
|---|---|---|
| 11/21/2025 | Sold | $150,200+0.1%$72/sqft |
Source:  NYSAMLSs #S1639027 Report a problem NYSAMLSs #S1639027 Report a problem | ||
| 9/21/2025 | Pending sale | $150,000$72/sqft |
Source: NYSAMLSs #S1639027 Report a problem | ||
| 9/18/2025 | Listed for sale | $150,000$72/sqft |
Source: NYSAMLSs #S1639027 Report a problem | ||
Public tax history
Tax history is unavailable.
Neighborhood: 13413
Nearby homes
- $258,0003 bd1 ba1.6k sqft8320 Seneca Tpke, Clinton, NY 13323Off Market
- $303,4003 bd1 ba2.1k sqft8326 Seneca Tpke, Clinton, NY 13323Off Market
- $272,6003 bd2 ba1.3k sqft8310 Seneca Tpke, Clinton, NY 13323Off Market
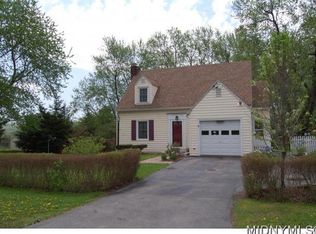
- $3,404-- bd-- ba-- sqft8310 Seneca Tpke, Clinton, NY 13323Off Market
- $3,404-- bd-- ba-- sqft8310 Seneca Tpke, Clinton, NY 13323Off Market
- $243,5003 bd1 ba1.3k sqft8304 Seneca Tpke, Clinton, NY 13323Off Market
- $266,900-- bd-- ba1.7k sqft8300 Seneca Tpke, Clinton, NY 13323Off Market
- $203,7006 bd2 ba1.8k sqft8405 Woods Hwy, Clinton, NY 13323Off Market
Nearby schools
GreatSchools rating
- 6/10Myles Elementary SchoolGrades: K-6Distance: 0.8 mi
- 9/10Perry Junior High SchoolGrades: 7-10Distance: 4.1 mi
- 10/10New Hartford Senior High SchoolGrades: 10-12Distance: 2.6 mi
Schools provided by the listing agent
- District: New Hartford
Source: NYSAMLSs. This data may not be complete. We recommend contacting the local school district to confirm school assignments for this home.
- New York
- Oneida County
- Clinton
- 13413
- 8228 Woods Hwy
Nearby cities
Nearby zip codes
Other Clinton Topics
