Skip main navigation
Off market
  • $585,500

    8229 Buck Ridge Rd, Cedar Falls, IA 50613

    3beds
    1,817sqft
    SingleFamily
    Built in 2018
    1.5 Acres Lot
    $585,500 Zestimate®
    $322/sqft
    $2,157 Estimated rent

    Home value

    $585,500

    $550,000 - $621,000

    $2,157/mo

    Zestimate® history
    Loading
    Loading...

    Owner options

    List your home for rent

    $2,157/mo

    Rent Zestimate®

    Find your next renter with Zillow Rental Manager. Plus, with online applications, you can quickly screen prospective tenants – for free.

    Learn more

    $2,157/mo

    Rent Zestimate®

    Refinance and save

    $3,908/mo

    Est. payment

    Refinancing to a lower rate could help reduce your monthly payments and save thousands over the life of the loan.

    See today's rates

    $3,908/mo

    Est. payment

    Explore your selling options

    Work with a Zillow partner agent

    Leverage their expertise and Zillow's premium Showcase listings to get your home seen by more buyers.

    Get started

    List with your own agent

    Get your home in front of millions of buyers by listing it on Zillow.

    Learn how to do it

    Sell it yourself

    Take full control of how buyers see your home on Zillow by listing For Sale by Owner (FSBO).

    List your home

    What's special

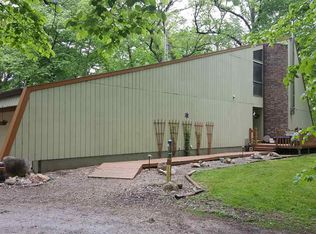
    Hard To Find Acreage!!! This New Ranch Style Home Is Sitting On 1.5 Acres In The Buck Ridge Addition! Open Floor Concept Offers Great Space For Entertaining. White Kitchen Cabinetry With Quartz Counter Tops. Center Island With Country Kitchen Sink And Room For Bar Stool Seating. Double Built In Oven, Gas Cook Top Stove With Hood Vent And Pantry Make This The Perfect Kitchen. Also Plenty Of Room To Stretch Out The Kitchen Table. Living Room Offers Great Space For Couches, Large Wall Space For Tv Etc. And Slider To Covered Deck. Office/Den Just Off Of The Kitchen Makes For A Great Work Space. Main Floor Laundry Off Of The Kitchen And Mudroom Area. Master Bedroom Offers You Space For The King Size Bed Plus More! Walk In Closet With Organizers. Double Vanity Sink And Tiled Walk In Shower. Two More Additional Kids Rooms And Full Bath To Round Out The Main Level. Lower Level Offers A Walk Out, Framed And Ready To Be Finished To Your Liking! This Garage Will Certainly Please Most Any Guy! Over 1200 Sq Ft. With 220 Out Let, Wired For Electric Hanging Heater And Tons Of Room For The Cars Trucks And All The Toys! The Lot Offers Room To Build Another Building If Desired And Lots Of Trees To Rear Of The Property. This Setting Is Only Minutes To Downtown Cedar Falls Yet You Get All The Peace Of The Country!

    This property is not currently displayed as for sale or rent on Zillow. This may be different from what's on other websites or public sources.

    Facts & features

    Interior

    Bedrooms & bathrooms
    • Bedrooms: 3
    • Bathrooms: 2
    • Full bathrooms: 1
    • 3/4 bathrooms: 1
    Heating
    • Forced air
    Cooling
    • Central
    Appliances
    • Included: Dishwasher, Garbage disposal, Range / Oven, Refrigerator
    • Laundry: 1st Floor, Dryer Hook-Up, Washer Hookup, Laundry Room
    Features
    • Flooring: Carpet, Linoleum / Vinyl
    • Basement: None
    Interior area
    • Total interior livable area: 1,817 sqft

    Property

    Parking
    • Total spaces: 3
    • Parking features: Carport, Garage - Attached
    Features
    • Exterior features: Vinyl
    Lot
    • Size: 1.5 Acres
    Details
    • Parcel number: 901409401010
    • Zoning: R-1

    Construction

    Type & style
    • Home type: SingleFamily
    Materials
    • Frame
    • Foundation: Concrete
    • Roof: Asphalt
    Condition
    • Year built: 2018

    Community & HOA

    Location
    • Region: Cedar Falls

    Financial & listing details

    • Price per square foot: $322/sqft
    • Tax assessed value: $559,540
    • Annual tax amount: $5,393

    Price history

    DateEventPrice
    9/4/2020Sold$470,000-4.1%$259/sqft
    Source: Northeast Iowa Regional BOR as distributed by MLS GRID #20202624 Report a problem
    7/25/2020Pending sale$489,900$270/sqft
    Source: Berkshire Hathaway Home Services One Realty Centre #20202624 Report a problem
    7/15/2020Price change$489,900-1.5%$270/sqft
    Source: Berkshire Hathaway Home Services One Realty Centre #20202624 Report a problem
    6/2/2020Listed for sale$497,500+1.3%$274/sqft
    Source: Berkshire Hathaway Home Services One Realty Centre #20202624 Report a problem
    2/19/2019Sold$491,000$270/sqft
    Source: Public Record Report a problem

    Public tax history

    YearProperty taxesTax assessment
    2025$5,393 +1.6%$559,540 +25.6%
    2024$5,307 -14.6%$445,640
    2023$6,218 +15.4%$445,640 +2.3%
    2022$5,388 +16.5%$435,460 +16%
    2021$4,625 +30.3%$375,400 +14.7%
    2020$3,551 +567%$327,150 +27.3%
    2019$532 $256,920 +608.7%
    2018-- $36,250
    Find assessor info on the county website

    Neighborhood: 50613

    Nearby schools

    GreatSchools rating
    Schools provided by the listing agent
    • Elementary: Hansen
    • Middle: Holmes Junior High
    • High: Cedar Falls High

    Source: The MLS. This data may not be complete. We recommend contacting the local school district to confirm school assignments for this home.

    Get pre-qualified for a loan
    At Zillow Home Loans, we can pre-qualify you in as little as 5 minutes with no impact to your credit score.

    An equal housing lender. NMLS #10287.

    Sell for more on Zillow
    Get a Zillow Showcase℠ listing at no additional cost and you could sell for .
    $585,500
    2% more
    +$11,710
    With Zillow Showcase(estimated)
    $597,210