Introducing an exquisite residence nestled in the coveted Southampton Woods community! This stunning custom-built cluster home boasts a spacious open floor plan, meticulously designed with hardwood floors gracing the main level, including the stairs, adorned with newer window treatments for an added touch of elegance.
Step into the grand two-story foyer, where you'll be greeted by the breathtaking great room featuring cathedral ceilings, perfect for entertaining guests in style.
Prepare to be wowed by the luxurious kitchen, remodeled in 2015 to perfection. The cathedral ceiling creates an atmosphere of grandeur, while the wall was opened to the dining area to enhance flow and connectivity. Revel in the culinary delights prepared in the large island, surrounded by custom cabinets, newer granite countertops, and top-of-the-line stainless steel appliances.
For added convenience, a spacious first-floor laundry room was added in 2015, recently remodeled, along with a tastefully remodeled half bath. The main floor master suite offers a serene retreat with vaulted ceilings, a walk-in closet, and a full bath with a newly remodeled double vanity.
Upstairs, two additional bedrooms await, accompanied by a full bath. The full basement provides ample storage space, while outside, a large deck and custom patio beckon you to relax and unwind.
This meticulously maintained home boasts a two-car attached garage, situated on a private lot with professional landscaping completed in 2017. New AC in 2021, newer roof and hot water tank, this home exemplifies pride of ownership and offers exceptional value.
Conveniently located near a plethora of amenities including award-winning schools, library, YMCA, parks, as well as new high school and elementary school buildings, this is an opportunity not to be missed. Schedule your private tour today and experience the epitome of upscale living in Southampton Woods!
Closed
$362,000
8229 Claridge Ct, North Royalton, OH 44133
3beds
2,079sqft
Multi Family, Single Family Residence
Built in 2000
4,007 Square Feet Lot
$397,500 Zestimate®
$174/sqft
$2,778 Estimated rent
Home value
$397,500
$378,000 - $417,000
$2,778/mo
Zestimate® history
Owner options
List your home for rent
$2,778/mo
Rent Zestimate®
Find your next renter with Zillow Rental Manager. Plus, with online applications, you can quickly screen prospective tenants – for free.
$2,778/mo
Rent Zestimate®
Refinance and save
$2,720/mo
Est. payment
Refinancing to a lower rate could help reduce your monthly payments and save thousands over the life of the loan.
$2,720/mo
Est. payment
Explore your selling options
Work with a Zillow partner agent
Leverage their expertise and Zillow's premium Showcase listings to get your home seen by more buyers.
Get startedList with your own agent
Get your home in front of millions of buyers by listing it on Zillow.
Learn how to do itSell it yourself
Take full control of how buyers see your home on Zillow by listing For Sale by Owner (FSBO).
List your homeWhat's special
Large islandLarge deckCustom patioMaster suiteSpacious open floor planVaulted ceilingsCathedral ceilings
Zillow last checked:
Listing updated:
Listed by:
CJ Novince ceej2323@yahoo.com330-810-1853,
EXP Realty, LLC.
Bought with:
Ashley McTaggart, 2018003581
RE/MAX Above & Beyond
Source: MLS Now,MLS#: 5021682 Originating MLS: Akron Cleveland Association of REALTORS
Originating MLS: Akron Cleveland Association of REALTORSFacts & features
Interior
Bedrooms & bathrooms
- Bedrooms: 3
- Bathrooms: 3
- Full bathrooms: 2
- 1/2 bathrooms: 1
- Main level bathrooms: 2
- Main level bedrooms: 1
Other
- Description: Flooring: Carpet,Hardwood,Tile
- Features: Cathedral Ceiling(s), Granite Counters, Primary Downstairs, Walk-In Closet(s)
Heating
- Forced Air
Cooling
- Central Air
Appliances
- Included: Dryer, Dishwasher, Microwave, Range, Refrigerator, Washer
Features
- Basement: Concrete,Unfinished
- Has fireplace: No
Interior area
- Total structure area: 2,079
- Total interior livable area: 2,079 sqft
- Finished area above ground: 2,079
- Finished area below ground: 0
Property
Parking
- Total spaces: 2
- Parking features: Attached, Garage
- Attached garage spaces: 2
Features
- Levels: Two
- Stories: 2
- Patio & porch: Deck, Patio
Lot
- Size: 4,007 Square Feet
Details
- Parcel number: 48220093
Construction
Type & style
- Home type: SingleFamily
- Architectural style: Cluster Home
- Property subtype: Multi Family, Single Family Residence
Materials
- Vinyl Siding
- Roof: Shingle
Condition
- Year built: 2000
Utilities & green energy
- Sewer: Public Sewer
- Water: Public
Green energy
- Energy efficient items: Appliances
Community & HOA
Community
- Subdivision: Southampton Woods 07
HOA
- Has HOA: Yes
- HOA fee: $150 monthly
- HOA name: Home Owners Association Of Southampton Woods
Location
- Region: North Royalton
Financial & listing details
- Price per square foot: $174/sqft
- Tax assessed value: $312,600
- Annual tax amount: $5,400
- Date on market: 3/7/2024
- Cumulative days on market: 4 days
- Listing terms: Cash,Conventional,FHA,VA Loan
Price history
| Date | Event | Price |
|---|---|---|
| 4/8/2024 | Sold | $362,000+3.7%$174/sqft |
Source:  MLS Now #5021682 Report a problem MLS Now #5021682 Report a problem | ||
| 3/11/2024 | Pending sale | $349,000$168/sqft |
Source: MLS Now #5021682 Report a problem | ||
| 3/7/2024 | Listed for sale | $349,000+30.5%$168/sqft |
Source: MLS Now #5021682 Report a problem | ||
| 6/16/2020 | Sold | $267,500-2.7%$129/sqft |
Source: MLS Now #4181028 Report a problem | ||
| 4/21/2020 | Pending sale | $274,900$132/sqft |
Source: Coldwell Banker Schmidt Realty #4181028 Report a problem | ||
| 4/11/2020 | Listed for sale | $274,900+48.6%$132/sqft |
Source: Coldwell Banker Schmidt Realty #4181028 Report a problem | ||
| 9/16/2014 | Sold | $185,000$89/sqft |
Source: Public Record Report a problem | ||
Public tax history
| Year | Property taxes | Tax assessment |
|---|---|---|
| 2025 | $5,978 +14.6% | $109,410 |
| 2024 | $5,217 +9.4% | $109,410 +16.9% |
| 2023 | $4,770 -0.4% | $93,630 |
| 2022 | $4,789 -19.5% | $93,630 |
| 2021 | $5,952 +21.2% | $93,630 +30.4% |
| 2020 | $4,911 +2.9% | $71,820 |
| 2019 | $4,771 -4.3% | $71,820 |
| 2018 | $4,986 +3.7% | $71,820 +5.1% |
| 2017 | $4,810 +6.5% | $68,360 |
| 2016 | $4,515 | $68,360 |
| 2015 | $4,515 -0.8% | $68,360 |
| 2014 | $4,551 +9.6% | $68,360 |
| 2013 | $4,153 +12.7% | $68,360 |
| 2012 | $3,687 +818.4% | $68,360 -8.1% |
| 2011 | $401 -90% | $74,380 |
| 2010 | $4,021 +911.3% | $74,380 |
| 2009 | $398 -89.1% | $74,380 -4% |
| 2008 | $3,656 +1.1% | $77,490 |
| 2007 | $3,615 -11.6% | $77,490 |
| 2006 | $4,089 +8.9% | $77,490 +12% |
| 2005 | $3,756 +0.1% | $69,200 |
| 2004 | $3,754 +1.8% | $69,200 |
| 2003 | $3,688 +3.6% | $69,200 +5% |
| 2002 | $3,560 -37.2% | $65,910 |
| 2001 | $5,668 +477.9% | $65,910 +481.2% |
| 2000 | $981 | $11,340 |
Find assessor info on the county website
Neighborhood: 44133
Nearby homes
- $359,1002 bd2 ba1.5k sqft8223 Claridge Ct, North Royalton, OH 44133Off Market
- $316,5002 bd2 ba2.9k sqft8235 Claridge Ct, North Royalton, OH 44133Sold
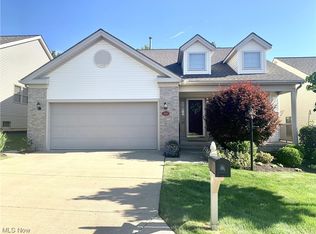
- $355,7003 bd2 ba1.6k sqft8217 Claridge Ct, North Royalton, OH 44133Off Market
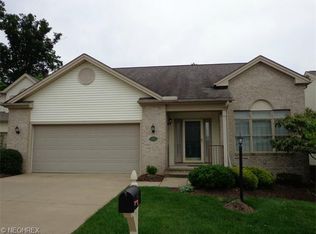
- $355,9002 bd3 ba1.6k sqft8241 Claridge Ct, North Royalton, OH 44133Off Market
- $352,5002 bd2 ba1.7k sqft8228 Claridge Ct, North Royalton, OH 44133Off Market
- $370,9002 bd2 ba1.9k sqft8234 Claridge Ct, North Royalton, OH 44133Off Market
- $368,4002 bd2 ba1.6k sqft8222 Claridge Ct, North Royalton, OH 44133Off Market
- $399,6003 bd3 ba2.2k sqft8230 Montridge Ct, North Royalton, OH 44133Off Market
Nearby schools
GreatSchools rating
- 8/10North Royalton Middle SchoolGrades: 5-8Distance: 1.5 mi
- 8/10North Royalton High SchoolGrades: 9-12Distance: 1.6 mi
- 9/10North Royalton Elementary SchoolGrades: PK-4Distance: 2.4 mi
Schools provided by the listing agent
- District: North Royalton CSD - 1821
Source: MLS Now. This data may not be complete. We recommend contacting the local school district to confirm school assignments for this home.
Get a cash offer in 3 minutes
Find out how much your home could sell for in as little as 3 minutes with a no-obligation cash offer.
Estimated market value
$397,500
Get a cash offer in 3 minutes
Find out how much your home could sell for in as little as 3 minutes with a no-obligation cash offer.
Estimated market value
$397,500
- Ohio
- Cuyahoga County
- North Royalton
- 44133
- 8229 Claridge Ct
Nearby cities
Nearby zip codes
Other North Royalton Topics
