Skip main navigation
Sold for $808,800
  • $808,800

    8229 E 28th Place, Denver, CO 80238

    4beds
    2,667sqft
    Single Family Residence
    Built in 2002
    3,478 Square Feet Lot
    $808,600 Zestimate®
    $303/sqft
    $4,577 Estimated rent

    Home value

    $808,600

    $768,000 - $849,000

    $4,577/mo

    Zestimate® history
    Loading
    Loading...

    Owner options

    List your home for rent

    $4,577/mo

    Rent Zestimate®

    Find your next renter with Zillow Rental Manager. Plus, with online applications, you can quickly screen prospective tenants – for free.

    Learn more

    $4,577/mo

    Rent Zestimate®

    Refinance and save

    $4,662/mo

    Est. payment

    Refinancing to a lower rate could help reduce your monthly payments and save thousands over the life of the loan.

    See today's rates

    $4,662/mo

    Est. payment

    Explore your selling options

    Work with a Zillow partner agent

    Leverage their expertise and Zillow's premium Showcase listings to get your home seen by more buyers.

    Get started

    List with your own agent

    Get your home in front of millions of buyers by listing it on Zillow.

    Learn how to do it

    Sell it yourself

    Take full control of how buyers see your home on Zillow by listing For Sale by Owner (FSBO).

    List your home

    What's special

    Double-sided gas fireplaceWooden patio deckHalf bathTerra parkAviator poolGrocery storesOverhead arbor
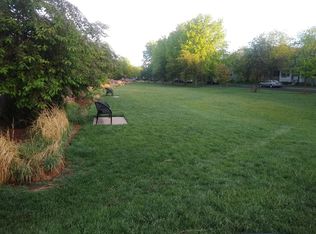
    Welcome to your new home in the highly coveted Central Park community with a unique charm that you have to see for yourself! This 4 bed, 4 bath home is beautifully updated facing South that boasts lots of natural light and personality. Walk into a warm and inviting living room with hardwood floors throughout the main level, and a double-sided gas fireplace between the living room and family room. The open kitchen with new, soft-closing cabinets, granite countertops, and stainless steel appliances with a gas range is adjacent to the family room for convenient enjoyment while you're cooking, dining, and relaxing. The main level also has a separate dining room and half bath. Statement carpet leads upstairs to the master bedroom with a five-piece bathroom and ample walk-in closet along with two additional bedrooms, a full bathroom, and a sizeable hallway for flex use. Newly remodeled bathrooms feature comfort-height quartz countertops, updated cabinetry with generous storage, and new light fixtures. The finished basement has an open floorplan that's ideal for entertaining or use as a separate living area with a bedroom, 3/4 bath, carpet and tile flooring, laundry area, and sizeable storage room. The backyard offers a perfect spot for entertaining and tranquility with a wooden patio deck, and an overhead arbor with privacy curtains and mature landscaping. Just a few steps from your front door you'll enjoy the ideally situated Terra Park as extra recreational space, and you can take a short walk around the corner to Aviator Pool to cool off in the Summer with family and friends. Beyond the home's unique location, the broader area is close to Northfield, grocery stores, shopping, dining, and Founders Green to enjoy Central Park Summer Concert Series and Farmer’s Market. Close to I-70 and just a mile away is Central Park Station where you can easily catch the RTD A line to downtown Denver or DIA. You don’t want to miss out on this neighborhood gem that’s move-in ready!

    Zillow last checked:

    Listing updated:

    Listed by:

    David Hoover 303-257-7617 dhoov@mynewera.com,

    Your Castle Real Estate Inc

    Bought with:

    Lynn Wunsch, 40029801

    Your Castle Realty LLC

    Source: REcolorado as distributed by MLS GRID,MLS#: 6764675MLS Logo

    Facts & features

    Interior

    Bedrooms & bathrooms
    • Bedrooms: 4
    • Bathrooms: 4
    • Full bathrooms: 2
    • 3/4 bathrooms: 1
    • 1/2 bathrooms: 1
    • Main level bathrooms: 1
    Primary bedroom
    • Level: Upper
    Bedroom
    • Level: Upper
    Bedroom
    • Level: Upper
    Bedroom
    • Description: Flex Potential As Office Or Den
    • Level: Basement
    Primary bathroom
    • Description: 5-Piece Private Master Bath
    • Level: Upper
    Bathroom
    • Level: Main
    Bathroom
    • Level: Upper
    Bathroom
    • Level: Basement
    Dining room
    • Level: Main
    Family room
    • Level: Main
    Great room
    • Level: Basement
    Kitchen
    • Level: Main
    Laundry
    • Level: Basement
    Living room
    • Level: Main
    Heating
    • Forced Air, Natural Gas
    Cooling
    • Air Conditioning-Room
    Appliances
    • Included: Dishwasher, Disposal, Oven, Range, Refrigerator
    Features
    • Ceiling Fan(s), Five Piece Bath, Granite Counters, High Ceilings, Open Floorplan, Pantry, Smoke Free, Walk-In Closet(s)
    • Flooring: Carpet, Tile, Wood
    • Windows: Double Pane Windows, Window Treatments
    • Basement: Finished,Full
    • Number of fireplaces: 1
    • Fireplace features: Gas
    Interior area
    • Total structure area: 2,667
    • Total interior livable area: 2,667 sqft
    • Finished area above ground: 1,795
    • Finished area below ground: 611

    Property

    Parking
    • Total spaces: 2
    • Parking features: Exterior Access Door
    • Garage spaces: 2
    Features
    • Levels: Two
    • Stories: 2
    • Patio & porch: Front Porch, Patio
    • Exterior features: Private Yard, Rain Gutters
    Lot
    • Size: 3,478 sqft
    • Features: Level, Sprinklers In Front, Sprinklers In Rear
    Details
    • Parcel number: 128405008
    • Zoning: R-MU-20
    • Special conditions: Standard

    Construction

    Type & style
    • Home type: SingleFamily
    • Architectural style: Traditional
    • Property subtype: Single Family Residence
    Materials
    • Frame
    • Roof: Composition
    Condition
    • Year built: 2002

    Utilities & green energy

    • Sewer: Public Sewer

    Community & neighborhood

    Location
    • Region: Denver
    • Subdivision: Central Park

    HOA & financial

    HOA
    • Has HOA: Yes
    • HOA fee: $46 monthly
    • Amenities included: Park, Playground, Pool, Trail(s)
    • Services included: Maintenance Grounds
    • Association name: MCA
    • Association phone: 303-388-0724

    Other

    Other facts
    • Listing terms: Cash,Conventional,FHA,VA Loan
    • Ownership: Corporation/Trust
    • Road surface type: Paved

    Price history

    DateEventPrice
    7/26/2023Sold$808,800+185.1%$303/sqft
    Source: REcolorado as distributed by MLS GRID #6764675 Report a problem
    1/13/2003Sold$283,698$106/sqft
    Source: Public Record Report a problem

    Public tax history

    YearProperty taxesTax assessment
    2024$6,612 +17.1%$45,810 -6.4%
    2023$5,645 +1.4%$48,960 +22.6%
    2022$5,570 +27.5%$39,950 -2.8%
    2021$4,369 +1.5%$41,110 +3.4%
    2020$4,303 +20.5%$39,769 -0.7%
    2019$3,572 $40,046 +20.7%
    2018$3,572 +0.2%$33,170
    2017$3,567 -23.1%$33,170 -3.7%
    2016$4,639 +19.9%$34,430
    2015$3,868 +0.1%$34,430 +23.8%
    2014$3,863 -1.9%$27,820
    2013$3,938 +10.1%$27,820 -1.5%
    2012$3,578 +3.6%$28,250 +0%
    2011$3,454 +1.1%$28,248 -0.5%
    2010$3,417 -8%$28,400
    2009$3,713 +0%$28,400 -6.8%
    2008$3,712 +22.7%$30,480
    2007$3,025 +1%$30,480 +22.5%
    2006$2,995 +7.3%$24,890
    2005$2,792 $24,890

    Find assessor info on the county website

    Neighborhood: Central Park

    Nearby schools

    GreatSchools rating
    Schools provided by the listing agent
    • Elementary: Willow
    • Middle: DSST: Montview
    • High: Northfield
    • District: Denver 1

    Source: REcolorado as distributed by MLS GRID. This data may not be complete. We recommend contacting the local school district to confirm school assignments for this home.

    Get a cash offer in 3 minutes
    Find out how much your home could sell for in as little as 3 minutes with a no-obligation cash offer.
    Estimated market value
    $808,600
    Get a cash offer in 3 minutes
    Find out how much your home could sell for in as little as 3 minutes with a no-obligation cash offer.
    Estimated market value
    $808,600