Skip main navigation
Pending
  • $359,900

    8229 E Apple Ave, Ravenna, MI 49451

    4beds
    2,100sqft
    : 
    Loading
    Get pre-qualified
    Single Family Residence
    Built in 1997
    5 Acres Lot
    $359,800 Zestimate®
    $171/sqft
    $-- HOA

    What's special

    Detached garageWooded acreageOversized bedroomsMature treesOpen green spaceDual vanitiesPrivate primary suite
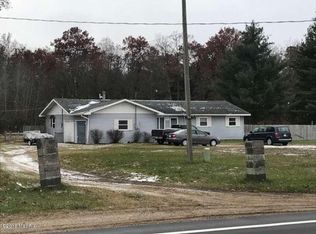
    Welcome to this spacious 4 bedroom, 3 full bathroom home on 5 beautiful acres in Oakridge School District, just a few homes down from Ravenna bus pick up. Offering over 2,100 square feet, this property combines peaceful country living with convenience and room to spread out. Inside features spacious living areas, oversized bedrooms and an updated kitchen with all appliances included. The private primary suite offers dual vanities and a soaking tub for a relaxing retreat. Outside, enjoy mature trees, open green space and a circular asphalt driveway that adds curb appeal and easy access. The detached garage and pole barn offer excellent storage, workspace and room for hobbies, equipment or recreational vehicles. Nature lovers will appreciate the wooded acreage with a history of successful deer hunting right on the property. A rare opportunity offering privacy, acreage and the best of country living in a great Oakridge location.
    49 days
    |
    288
    |
    2
    |

    Zillow last checked:

    Listing updated:

    Listed by:

    Amanda Patterson 231-724-0869,

    Five Star Real Estate 231-733-3080

    Source: MichRIC,MLS#: 26025145MLS Logo

      Facts & features

      Interior

      Bedrooms & bathrooms
      • Bedrooms: 4
      • Bathrooms: 3
      • Full bathrooms: 3
      • Main level bedrooms: 4
      Heating
      • Forced Air
      Cooling
      • Central Air
      Appliances
      • Included: Dishwasher, Dryer, Microwave, Oven, Refrigerator, Washer
      • Laundry: Laundry Room, Main Level
      Features
      • Ceiling Fan(s), Center Island, Eat-in Kitchen
      • Windows: Screens, Insulated Windows
      • Basement: Crawl Space
      • Number of fireplaces: 1
      • Fireplace features: Living Room, Wood Burning
      Interior area
      • Total structure area: 2,100
      • Total interior livable area: 2,100 sqft
      Video & virtual tour

      Property

      Parking
      • Total spaces: 2
      • Parking features: Garage Faces Front, Detached
      • Garage spaces: 2
      Features
      • Stories: 1
      • Fencing: Full,Privacy
      Lot
      • Size: 5 Acres
      • Dimensions: 165 x 1270
      • Features: Level, Wooded, Shrubs/Hedges
      Details
      • Additional structures: Pole Barn
      • Parcel number: 11025100000600
      • Zoning description: R1

      Construction

      Type & style
      • Home type: SingleFamily
      • Architectural style: Ranch
      • Property subtype: Single Family Residence
      Materials
      • Vinyl Siding
      • Roof: Composition
      Condition
      • New construction: No
      • Year built: 1997

      Utilities & green energy

      • Sewer: Septic Tank
      • Water: Well

      Community & HOA

      Community
      • Security: Carbon Monoxide Detector(s), Smoke Detector(s)
      Location
      • Region: Ravenna

      Financial & listing details

      • Price per square foot: $171/sqft
      • Tax assessed value: $75,644
      • Annual tax amount: $2,661
      • Date on market: 5/27/2026
      • Listing terms: Cash,FHA,VA Loan,USDA Loan,MSHDA,Conventional
      • Road surface type: Paved

        Estimated market value

        $359,800

        $342,000 - $378,000

        $2,486/mo

        Price history

        DateEventPrice
        6/8/2026Pending sale$359,900$171/sqft
        Source: MichRIC #26025145 Report a problem
        5/27/2026Listed for sale$359,900+3499%$171/sqft
        Source: MichRIC #26025145 Report a problem
        11/14/1997Sold$10,000$5/sqft
        Source: Agent Provided Report a problem

        Public tax history

        YearProperty taxesTax assessment
        2025$2,661 +6.9%$110,100 +11.7%
        2024$2,489 +2.5%$98,600 +21.7%
        2023$2,429 $81,000 +25%
        2022-- $64,800 +40.6%
        2021$1,927 $46,100 +9.2%
        2020$1,927 +381.1%$42,200 +358.7%
        2018$401 $9,200 -77.6%
        2017-- $41,000 +20.9%
        2016-- $33,900
        2015-- $33,900 +0.6%
        2014-- $33,700 -1.7%
        2013-- $34,300 -10.2%
        2012-- $38,200 -32%
        2011-- $56,200
        2010-- $56,200 +17.8%
        2009-- $47,700 +0.4%
        2008-- $47,500 +4.9%
        2007-- $45,300
        2006-- $45,300 +4.4%
        2005-- $43,400
        2004-- $43,400 +3.3%
        2003-- $42,000 -8.3%
        2002-- $45,800 +2.7%
        2001-- $44,600 +3.5%
        2000-- $43,100
        Find assessor info on the county website

        Monthly payment

        Est. payment

        Payment breakdown

        Explore the cost of this home by adjusting the details. Changes won't be saved.
        All calculations are estimates and provided by Zillow, Inc. for informational purposes only. Actual amounts may vary.
        HOA fees may include property taxes on listings classified as Co-Ops. Contact the listing agent and/or owner for fee details.
        Mortgage interest rates are dependent on a number of factors, including credit score, down payment, and repayment length. Interest rate data provided by Zillow Group Marketplace, Inc. as of 1/1/1970 from various mortgage lenders with which we have lead or other similar arrangements; the Estimated Payment is an average of those rates.
        See how much you could borrow to make a competitive offer.

        Climate risks

        Neighborhood: 49451

        Getting around

        0 / 100
        Car-Dependent
        25 / 100
        Somewhat Bikeable

        Nearby schools

        GreatSchools rating
        Schools provided by the listing agent
        • Elementary: Oakridge Lower Elementary School
        • Middle: Oakridge Middle School
        • High: Oakridge High School

        Source: MichRIC. This data may not be complete. We recommend contacting the local school district to confirm school assignments for this home.

        A local agent can set up tours, give advice and negotiate with sellers.

        Browse local experts

        Similar homes