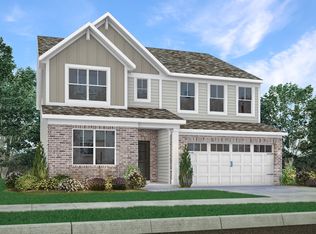
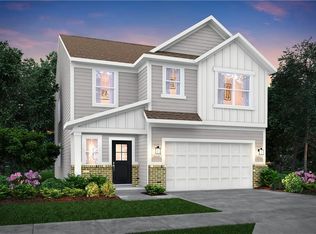
You'll love this better-than-new home in the desirable Glenwood subdivision! Why build when this one is already upgraded and move-in ready? Enjoy thoughtful features throughout, including beautiful ceiling fans with remotes in every room, custom blinds on every window, water softener, and a fully fenced backyard. The kitchen has been enhanced with a brand-new, upgraded gas stove featuring double ovens perfect for the home chef! With over 2,700 square feet, this spacious home offers an open-concept layout ideal for entertaining. The large great room flows seamlessly into the kitchen, which boasts stainless steel appliances, a center island, and an abundance of cabinet and counter space. Enjoy casual dining in the breakfast area or host gatherings in the formal dining room. Downstairs, you'll also find a guest bedroom that could easily serve as a home office. Upstairs features four additional generously sized bedrooms, including a large primary suite with plenty of room for a sitting area. The private primary bath offers dual sinks and a fully tiled shower, while the secondary bedrooms feature walk-in closets. A versatile upstairs loft provides the perfect flex space for a playroom, media room, or whatever suits your lifestyle. The home also includes a three-car garage and numerous upgrades that make it truly stand out. Residents enjoy community picnic area, park, pond & trail. Don't miss your chance to own this beautifully maintained, move-in-ready home that's better than new! (Very convenient to Indianapolis airport).
Sold
Zillow last checked:
Listing updated:
Bought with:
Nancy Warfield
F.C. Tucker Company
Source: MIBOR as distributed by MLS GRID,MLS#: 22106778
Price history
| Date | Event | Price |
|---|---|---|
| 9/24/2026 | Sold | $370,000-2.6%$133/sqft |
Source:  MIBOR as distributed by MLS GRID #22106778 Report a problem MIBOR as distributed by MLS GRID #22106778 Report a problem | ||
| 8/28/2026 | Pending sale | $379,900$137/sqft |
Source: MIBOR as distributed by MLS GRID #22106778 Report a problem | ||
| 7/28/2026 | Price change | $379,900-1.3%$137/sqft |
Source: MIBOR as distributed by MLS GRID #22106778 Report a problem | ||
| 6/8/2026 | Listed for sale | $384,900-3.8%$138/sqft |
Source: MIBOR as distributed by MLS GRID #22106778 Report a problem | ||
| 12/11/2025 | Listing removed | $399,900$144/sqft |
Source: MIBOR as distributed by MLS GRID #22069872 Report a problem | ||
| 11/12/2025 | Price change | $399,900-1.3%$144/sqft |
Source: MIBOR as distributed by MLS GRID #22069872 Report a problem | ||
| 11/6/2025 | Price change | $405,000-1%$146/sqft |
Source: MIBOR as distributed by MLS GRID #22069872 Report a problem | ||
| 10/29/2025 | Price change | $409,000-1.4%$147/sqft |
Source: MIBOR as distributed by MLS GRID #22069872 Report a problem | ||
| 10/23/2025 | Listed for sale | $415,000+18.6%$149/sqft |
Source: MIBOR as distributed by MLS GRID #22069872 Report a problem | ||
| 10/25/2023 | Sold | $350,000-2.8%$126/sqft |
Source: MIBOR as distributed by MLS GRID #21945660 Report a problem | ||
| 10/11/2023 | Pending sale | $359,995$129/sqft |
Source: MIBOR as distributed by MLS GRID #21945660 Report a problem | ||
| 10/10/2023 | Price change | $359,995-0.3%$129/sqft |
Source: MIBOR as distributed by MLS GRID #21945660 Report a problem | ||
| 10/3/2023 | Price change | $360,995+0.3%$130/sqft |
Source: MIBOR as distributed by MLS GRID #21945660 Report a problem | ||
| 9/27/2023 | Price change | $359,995-13%$129/sqft |
Source:  Lennar Homes Report a problem Lennar Homes Report a problem | ||
| 9/25/2023 | Listed for sale | $413,575$149/sqft |
Source: Lennar Homes Report a problem | ||
Get a cash offer in 3 minutes
Find out how much your home could sell for in as little as 3 minutes with a no-obligation cash offer.
Estimated market value
$370,200
