Skip main navigation
Sold for $405,000
  • $405,000

    8229 Heim Dr, Springville, NY 14141

    4beds
    2,088sqft
    SingleFamily
    Built in 1993
    3 Acres Lot
    $468,800 Zestimate®
    $194/sqft
    $2,998 Estimated rent

    Home value

    $468,800

    $445,000 - $492,000

    $2,998/mo

    Zestimate® history
    Loading
    Loading...

    Owner options

    List your home for rent

    $2,998/mo

    Rent Zestimate®

    Find your next renter with Zillow Rental Manager. Plus, with online applications, you can quickly screen prospective tenants – for free.

    Learn more

    $2,998/mo

    Rent Zestimate®

    Refinance and save

    $2,759/mo

    Est. payment

    Refinancing to a lower rate could help reduce your monthly payments and save thousands over the life of the loan.

    See today's rates

    $2,759/mo

    Est. payment

    Explore your selling options

    Work with a Zillow partner agent

    Leverage their expertise and Zillow's premium Showcase listings to get your home seen by more buyers.

    Get started

    List with your own agent

    Get your home in front of millions of buyers by listing it on Zillow.

    Learn how to do it

    Sell it yourself

    Take full control of how buyers see your home on Zillow by listing For Sale by Owner (FSBO).

    List your home

    What's special

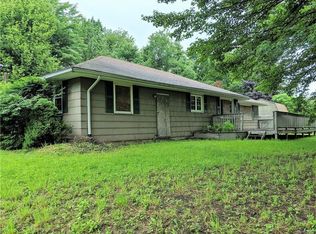
    Spacious Open Floor Plan with gorgeous views of the valley on 3 Acres. This hillside ranch has 4 bedrooms, 4 baths, Open floor plan includes Kitchen with high end appliances, desk area and pantry, Dining Room and Living Room with woodburning fireplace plus 2 sliding doors that go out on large deck with a view for miles. Master bedroom also has a deck, huge walk-in closet plus a master bath. The lower level features a family room with a pellet stove, 2 bedrooms, full bath and a separate laundry room plus tons of storage in this home. This home has it all.

    Facts & features

    Interior

    Bedrooms & bathrooms
    • Bedrooms: 4
    • Bathrooms: 4
    • Full bathrooms: 4
    Heating
    • Baseboard, Electric, Oil
    Appliances
    • Included: Dishwasher, Microwave, Range / Oven, Refrigerator
    • Laundry: In Basement
    Features
    • Kitchen Island, Pantry, Eat-in Kitchen, Office, Studio, Bonus Room, 1st Floor Master Bedroom, Circuit Breakers - Some, Basement / Rec Room, Foyer/Entry Hall, Master Bedroom Bath, Laundry-Basement, Possible Additional Bedroom, Guest Suite
    • Flooring: Other
    • Basement: Finished, Full, Walk-Out Access
    • Attic: Pull Down Stairs
    • Has fireplace: Yes
    • Fireplace features: Woodburning, Pellet
    Interior area
    • Total interior livable area: 2,088 sqft

    Property

    Parking
    • Parking features: Garage - Attached
    Features
    • Patio & porch: Deck
    • Exterior features: Vinyl
    Lot
    • Size: 3 Acres
    • Features: Wooded, Irregular Lot, Secluded, Agricultural
    • Residential vegetation: Wooded
    Details
    • Additional structures: Garage(s)
    • Parcel number: 143889307003282
    • Special conditions: Normal
    • Wooded area: 0

    Construction

    Type & style
    • Home type: SingleFamily
    • Architectural style: Ranch, Hillside
    Materials
    • Metal
    • Roof: Asphalt
    Condition
    • Existing
    • Year built: 1993

    Utilities & green energy

    • Electric: Circuit Breakers - Some
    • Sewer: Septic
    • Water: Well

    Community & neighborhood

    Location
    • Region: Springville

    Other

    Other facts
    • Heating: Baseboard, Oil, Wood, Hot Water
    • WaterSource: Well
    • Appliances: Dishwasher, Refrigerator, Electric Cooktop, Microwave, Oven/Range Electric
    • FireplaceYN: true
    • Roof: Asphalt
    • Basement: Finished, Full, Walk-Out Access
    • ArchitecturalStyle: Ranch, Hillside
    • GarageYN: true
    • AttachedGarageYN: true
    • ExteriorFeatures: Deck, Cable TV Available
    • HeatingYN: true
    • PatioAndPorchFeatures: Deck
    • FireplacesTotal: 2
    • BusinessType: Residential
    • Furnished: Unfurnished
    • CurrentFinancing: Conventional, FHA, VA
    • FireplaceFeatures: Woodburning, Pellet
    • InteriorFeatures: Kitchen Island, Pantry, Eat-in Kitchen, Office, Studio, Bonus Room, 1st Floor Master Bedroom, Circuit Breakers - Some, Basement / Rec Room, Foyer/Entry Hall, Master Bedroom Bath, Laundry-Basement, Possible Additional Bedroom, Guest Suite
    • LotFeatures: Wooded, Irregular Lot, Secluded, Agricultural
    • OpenParkingSpaces: 0
    • FarmLandAreaUnits: Square Feet
    • ParkingFeatures: Attached, Circular Driveway, Blacktop
    • Vegetation: Wooded
    • CurrentUse: Residential, Agricultural, Ranch, Single Family Residential
    • ConstructionMaterials: Vinyl
    • FoundationDetails: Poured
    • Flooring: Other
    • OtherStructures: Garage(s)
    • StructureType: House
    • PastureArea: 0
    • Attic: Pull Down Stairs
    • LaundryFeatures: In Basement
    • CultivatedArea: 0
    • WoodedArea: 0
    • Sewer: Septic
    • NumberOfUnitsMoMo: 0
    • SpecialListingConditions: Normal
    • YearBuiltDetails: Existing
    • Electric: Circuit Breakers - Some
    • PropertyCondition: Existing

    Price history

    DateEventPrice
    10/6/2023Sold$405,000+6.6%$194/sqft
    Source: Public Record Report a problem
    7/25/2023Pending sale$379,900$182/sqft
    Source: NYSAMLSs #B1479765 Report a problem
    6/22/2023Listed for sale$379,900+43.4%$182/sqft
    Source: NYSAMLSs #B1479765 Report a problem
    8/1/2019Sold$265,000-1.8%$127/sqft
    Source: Public Record Report a problem
    5/29/2019Pending sale$269,900$129/sqft
    Source: Metro Kirsch Real Estate, Inc. #B1194677 Report a problem
    5/20/2019Listed for sale$269,900+23.8%$129/sqft
    Source: Metro Kirsch Real Estate, Inc. #B1194677 Report a problem
    4/4/2013Sold$218,000-5.2%$104/sqft
    Source: NYSAMLSs #B410350 Report a problem
    8/1/2012Listing removed$229,900$110/sqft
    Source: Realty USA #410350 Report a problem
    6/16/2012Listed for sale$229,900$110/sqft
    Source: Realty USA #410350 Report a problem

    Public tax history

    YearProperty taxesTax assessment
    2025-- $96,100
    2024-- $96,100 +7.7%
    2023-- $89,200
    2022-- $89,200
    2021-- $89,200
    2020-- $89,200
    2019-- $89,200
    2018-- $89,200
    2017$4,701 +165.3%$89,200
    2016$1,772 $89,200
    2015-- $89,200
    2014-- $89,200
    2013-- $89,200
    2012-- $89,200
    2011-- $89,200
    2010-- $89,200
    2009-- $89,200
    2008-- $89,200
    2007-- $89,200
    2006-- $89,200
    2005-- $89,200
    2004-- $89,200
    2003-- $89,200
    2002-- $89,200
    2001-- $89,200
    2000-- $89,200

    Find assessor info on the county website

    Neighborhood: 14141

    Nearby schools

    GreatSchools rating
    Schools provided by the listing agent
    • Elementary: Springville Elementary
    • Middle: Griffith Institute Middle
    • High: Griffith Institute High
    • District: Springville-Griffith Institute

    Source: The MLS. This data may not be complete. We recommend contacting the local school district to confirm school assignments for this home.