Skip main navigation
Sold for $465,000
  • $465,000

    8229 James Monroe Hwy, Culpeper, VA 22701

    3beds
    1,400sqft
    Single Family Residence
    Built in 2025
    2.94 Acres Lot
    $472,500 Zestimate®
    $332/sqft
    $2,535 Estimated rent

    Home value

    $472,500

    $416,000 - $539,000

    $2,535/mo

    Zestimate® history
    Loading
    Loading...

    Owner options

    List your home for rent

    $2,535/mo

    Rent Zestimate®

    Find your next renter with Zillow Rental Manager. Plus, with online applications, you can quickly screen prospective tenants – for free.

    Learn more

    $2,535/mo

    Rent Zestimate®

    Refinance and save

    $2,715/mo

    Est. payment

    Refinancing to a lower rate could help reduce your monthly payments and save thousands over the life of the loan.

    See today's rates

    $2,715/mo

    Est. payment

    Explore your selling options

    Work with a Zillow partner agent

    Leverage their expertise and Zillow's premium Showcase listings to get your home seen by more buyers.

    Get started

    List with your own agent

    Get your home in front of millions of buyers by listing it on Zillow.

    Learn how to do it

    Sell it yourself

    Take full control of how buyers see your home on Zillow by listing For Sale by Owner (FSBO).

    List your home

    What's special

    Mature hardwoodsOpen-concept floor planComfortable main-level livingGranite countertopsCustom kitchenExpansive front porchWalk-in pantry
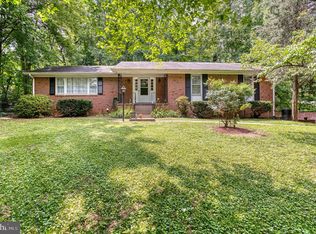
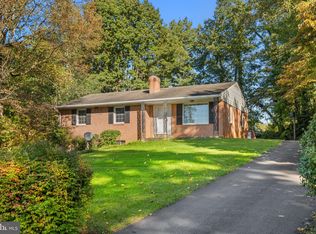
    HUGE PRICE IMPROVEMENT! Charming New Construction 3-Bedroom Home with Expansive Outdoor Living & Room to Grow. Discover the perfect blend of country serenity and commuter convenience in this beautifully crafted new construction home, ideally located just 5 miles from the vibrant town of Culpeper and right off Rt 29 for an easy commute. Moreover, this 2.94 acre property has a lovely creek on the back northeast corner of the property, a spring, and mature hardwoods. This thoughtfully designed 1,400 sq ft home offers comfortable main-level living with 3 spacious bedrooms and 2 full bathrooms. An open-concept floor plan is enhanced by luxury vinyl plank flooring, recessed lighting, and a stunning custom kitchen featuring granite countertops, stylish cabinetry, a center island with seating, and a walk-in pantry with sliding barn door. Charming details abound—from custom tile surrounds and granite-topped vanities in the bathrooms to unique finishes that bring warmth and character throughout. Step onto the expansive front porch to soak in peaceful countryside views, or head out back to the spacious deck—ideal for grilling, entertaining, or simply relaxing. Looking for more space? The full walk-out basement includes a bathroom rough-in and offers unlimited potential for future expansion. Home even includes whole house water filtration system! With its unbeatable location, modern amenities, and room to grow, this home is the perfect mix of comfort, style, and opportunity. Don't miss your chance to own this move-in-ready gem—schedule your private tour today!

    Zillow last checked:

    Listing updated:

    Listed by:

    Vicki Jenkins 540-718-7356,

    CENTURY 21 New Millennium

    Bought with:

    Nelson Vargas, 0225222906

    Samson Properties

    Jason Cheperdak, 0226009835

    Samson Properties

    Source: Bright MLS,MLS#: VACU2010754MLS Logo

    Facts & features

    Interior

    Bedrooms & bathrooms
    • Bedrooms: 3
    • Bathrooms: 2
    • Full bathrooms: 2
    • Main level bathrooms: 2
    • Main level bedrooms: 3
    Basement
    • Description: Percent Finished: 0.0
    • Area: 1400
    Heating
    • Heat Pump
    Cooling
    • Ceiling Fan(s), Central Air, Heat Pump, Electric
    Appliances
    • Included: Microwave, Dishwasher, Energy Efficient Appliances, Oven/Range - Electric, Stainless Steel Appliance(s), Refrigerator, Water Heater, Ice Maker, Electric Water Heater
    • Laundry: Hookup, Main Level
    Features
    • Bathroom - Tub Shower, Bathroom - Walk-In Shower, Butlers Pantry, Ceiling Fan(s), Combination Dining/Living, Combination Kitchen/Dining, Combination Kitchen/Living, Dining Area, Efficiency, Entry Level Bedroom, Family Room Off Kitchen, Open Floorplan, Kitchen - Gourmet, Kitchen Island, Pantry, Recessed Lighting, Upgraded Countertops, Walk-In Closet(s), Dry Wall
    • Flooring: Luxury Vinyl
    • Doors: Double Entry, Insulated
    • Windows: Energy Efficient
    • Basement: Full,Concrete,Walk-Out Access,Windows
    • Has fireplace: No
    Interior area
    • Total structure area: 2,800
    • Total interior livable area: 1,400 sqft
    • Finished area above ground: 1,400
    • Finished area below ground: 0

    Property

    Parking
    • Parking features: Gravel, Driveway
    • Has uncovered spaces: Yes
    Accessibility
    • Accessibility features: 2+ Access Exits
    Features
    • Levels: One
    • Stories: 1
    • Patio & porch: Deck, Patio, Porch
    • Exterior features: Flood Lights, Rain Gutters
    • Pool features: None
    Lot
    • Size: 2.94 Acres
    • Features: Wooded, Private
    Details
    • Additional structures: Above Grade, Below Grade
    • Parcel number: 48 102A
    • Zoning: RA
    • Special conditions: Standard

    Construction

    Type & style
    • Home type: SingleFamily
    • Architectural style: Ranch/Rambler
    • Property subtype: Single Family Residence
    Materials
    • Concrete, Frame, Glass, Tile, Vinyl Siding, Stick Built
    • Foundation: Concrete Perimeter
    • Roof: Shingle
    Condition
    • Excellent
    • New construction: Yes
    • Year built: 2025

    Utilities & green energy

    • Sewer: Private Septic Tank, Septic Exists
    • Water: Private
    • Utilities for property: Electricity Available, Cable Available, Cable, Satellite Internet Service

    Community & HOA

    Community
    • Subdivision: None Available
    HOA
    • Has HOA: No
    Location
    • Region: Culpeper

    Financial & listing details

    • Price per square foot: $332/sqft
    • Tax assessed value: $116,500
    • Annual tax amount: $383
    • Date on market: 6/8/2025
    • Listing agreement: Exclusive Right To Sell
    • Listing terms: Cash,Conventional,1031 Exchange,VA Loan
    • Ownership: Fee Simple
    • Road surface type: Paved

    Price history

    DateEventPrice
    11/4/2025Sold$465,000$332/sqft
    Source: Bright MLS #VACU2010754 Report a problem
    10/6/2025Pending sale$465,000$332/sqft
    Source: Bright MLS #VACU2010754 Report a problem
    10/3/2025Price change$465,000-4.1%$332/sqft
    Source: Bright MLS #VACU2010754 Report a problem
    9/8/2025Price change$484,900-3%$346/sqft
    Source: Bright MLS #VACU2010754 Report a problem
    6/9/2025Listed for sale$499,900$357/sqft
    Source: Bright MLS #VACU2010754 Report a problem

    Public tax history

    Tax history is unavailable.

    Neighborhood: 22701

    Nearby schools

    GreatSchools rating
    Schools provided by the listing agent
    • District: Culpeper County Public Schools

    Source: Bright MLS. This data may not be complete. We recommend contacting the local school district to confirm school assignments for this home.

    Get a cash offer in 3 minutes
    Find out how much your home could sell for in as little as 3 minutes with a no-obligation cash offer.
    Estimated market value
    $472,500
    Get a cash offer in 3 minutes
    Find out how much your home could sell for in as little as 3 minutes with a no-obligation cash offer.
    Estimated market value
    $472,500