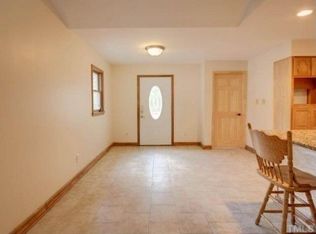
Location, location! This charming, well-maintained Victorian-style home offers 3 bedrooms and 2.5 baths in the heart of highly sought-after Stonehenge. An oversized front porch welcomes you for morning coffee, and the beautiful stained-glass door sets a truly special tone for a home with unique touches throughout.
The spacious family room features a gas-log fireplace and French doors leading to the deck. The kitchen includes double ovens and an electric cooktop, all newly installed in June 2024, along with a large walk-in pantry, refaced cabinets, Corian countertops, and a tile backsplash. The breakfast room's bay window provides a lovely view of the backyard. Hardwood floors enhance the dining room and foyer, while the family room is carpeted and the kitchen and back hall feature Pergo flooring.
Upstairs, the oversized primary suite includes a cozy sitting area in the turret and beautiful Brazilian hardwood floors that continue into the hallway. The primary bath offers a private water closet, an oversized walk-in shower, double sinks with granite counters, a linen closet, and a walk-in closet--features rarely found in homes of this era. Two additional bedrooms, one with a walk-in closet, are separated by a hall bath with its own linen closet and a separate area for the toilet and tub.
Additional highlights, five bay windows help make this home feel larger than it is, a one-car garage with unfinished walk-in storage space above and a spectacular landscaped yard with plantings that include multiple mature blueberry bushes and stacked stonewalls.
The location is unbeatable: you can join Seven Oaks Swim & Tennis Club for a fee, walk to Trader Joe's and Harris Teeter, and enjoy dining at a variety of local restaurants. It's also a quick drive to RDU Airport or downtown Raleigh. The HOA is voluntary, yet it sponsors many community events--all for only $20 per year. Open house Saturday March 7 from 1-3pm
Sold for $627,000
Street View
$627,000
8229 Morgans Way, Raleigh, NC 27613
3beds
2,138sqft
Single Family Residence
Built in 1981
0.51 Acres Lot
$622,700 Zestimate®
$293/sqft
$2,423 Estimated rent
Home value
$622,700
$592,000 - $654,000
$2,423/mo
Zestimate® history
Owner options
List your home for rent
$2,423/mo
Rent Zestimate®
Find your next renter with Zillow Rental Manager. Plus, with online applications, you can quickly screen prospective tenants – for free.
$2,423/mo
Rent Zestimate®
Refinance and save
$3,911/mo
Est. payment
Refinancing to a lower rate could help reduce your monthly payments and save thousands over the life of the loan.
$3,911/mo
Est. payment
Explore your selling options
Work with a Zillow partner agent
Leverage their expertise and Zillow's premium Showcase listings to get your home seen by more buyers.
Get startedList with your own agent
Get your home in front of millions of buyers by listing it on Zillow.
Learn how to do itSell it yourself
Take full control of how buyers see your home on Zillow by listing For Sale by Owner (FSBO).
List your homeWhat's special
Gas-log fireplaceOversized front porchBeautiful stained-glass doorSpacious family roomLarge walk-in pantryTile backsplashRefaced cabinets
Zillow last checked:
Listing updated:
Listed by:
Mary Bouchard 919-539-5819,
Long & Foster Real Estate INC/Raleigh
Bought with:
Barbara G. Gressens, 214175
Buyers Advantage Group, LLC
Source: Doorify MLS,MLS#: 10150526
Facts & features
Interior
Bedrooms & bathrooms
- Bedrooms: 3
- Bathrooms: 3
- Full bathrooms: 2
- 1/2 bathrooms: 1
Primary bedroom
- Level: Second
- Area: 333 Square Feet
- Dimensions: 18.5 x 18
Bedroom 2
- Level: Second
- Area: 158.4 Square Feet
- Dimensions: 14.4 x 11
Bedroom 3
- Level: Second
- Area: 168.51 Square Feet
- Dimensions: 13.7 x 12.3
Breakfast room
- Level: Main
- Area: 81 Square Feet
- Dimensions: 10 x 8.1
Dining room
- Level: Main
- Area: 177.12 Square Feet
- Dimensions: 14.4 x 12.3
Family room
- Level: Main
- Area: 407 Square Feet
- Dimensions: 22 x 18.5
Kitchen
- Level: Main
- Area: 144 Square Feet
- Dimensions: 14.4 x 10
Laundry
- Level: Main
Other
- Description: DECK
- Level: Main
- Area: 268.71 Square Feet
- Dimensions: 16.9 x 15.9
Other
- Description: front porch
- Level: Main
- Area: 205.01 Square Feet
- Dimensions: 24.7 x 8.3
Heating
- Central, Electric, Heat Pump
Cooling
- Central Air, Ceiling Fan(s), Heat Pump
Appliances
- Included: Built-In Electric Oven, Cooktop, Double Oven, Dishwasher, Electric Cooktop, Electric Oven, Electric Water Heater, Free-Standing Refrigerator, Microwave, Refrigerator, Stainless Steel Appliance(s), Washer/Dryer, Water Heater, Water Purifier Owned, Water Softener Owned, Wall Oven
- Laundry: Laundry Closet, Electric Dryer Hookup, In Hall, Main Level
Features
- Built-in Features, Ceiling Fan(s), Crown Molding, Double Vanity, Entrance Foyer, Pantry, Smart Thermostat, Storage, Vaulted Ceiling(s), Walk-In Closet(s), Dining L, Shower Only, Bathtub/Shower Combination, Walk-In Shower, Smooth Ceilings
- Flooring: Carpet, Hardwood, Laminate, Tile, Wood
- Doors: French Doors, Storm Door(s)
- Windows: Bay Window(s), Window Coverings, Window Treatments
- Number of fireplaces: 1
- Fireplace features: Family Room, Gas Log, Propane, Raised Hearth
Interior area
- Total structure area: 2,138
- Total interior livable area: 2,138 sqft
- Finished area above ground: 2,138
- Finished area below ground: 0
Property
Parking
- Total spaces: 1
- Parking features: Deck, Driveway, Garage Faces Front, Garage, Garage Door Opener, Storage, Workshop in Garage
- Garage spaces: 1
- Has uncovered spaces: Yes
Features
- Levels: Two
- Stories: 2
- Patio & porch: Deck, Front Porch, Wrap Around
- Exterior features: Storage
- Pool features: Swimming Pool Com/Fee
Lot
- Size: 0.51 Acres
- Features: Back Yard, Cul-De-Sac, Corner Lot, Front Yard, Garden, Landscaped, Level, Hardwood Trees
Details
- Additional structures: Garage(s), Storage
- Parcel number: 079818400063000 0118132
- Zoning: R-4
- Special conditions: Standard
Construction
Type & style
- Home type: SingleFamily
- Architectural style: Victorian
- Property subtype: Single Family Residence
Materials
- Masonite
- Foundation: Pillar/Post/Pier, Crawlspace
- Roof: Asphalt
Condition
- New construction: No
- Year built: 1981
Utilities & green energy
- Sewer: Septic Tank
- Water: Community Water
- Utilities for property: Cable Available, Propane, Septic Connected
Community & HOA
Community
- Features: Pool, Tennis Court(s)
- Subdivision: Stonehenge
HOA
- Has HOA: No
Location
- Region: Raleigh
Financial & listing details
- Price per square foot: $293/sqft
- Tax assessed value: $514,993
- Annual tax amount: $3,344
- Date on market: 3/5/2026
- Listing agreement: Exclusive Right To Sell
- Listing terms: Cash,Conventional
- Road surface type: Asphalt
Price history
| Date | Event | Price |
|---|---|---|
| 4/10/2026 | Sold | $627,000-1.2%$293/sqft |
Source:  Doorify MLS #10150526 Report a problem Doorify MLS #10150526 Report a problem | ||
| 3/9/2026 | Pending sale | $634,700$297/sqft |
Source: Doorify MLS #10150526 Report a problem | ||
| 3/5/2026 | Listed for sale | $634,700$297/sqft |
Source: Doorify MLS #10150526 Report a problem | ||
Public tax history
| Year | Property taxes | Tax assessment |
|---|---|---|
| 2025 | $3,344 +3% | $519,759 |
| 2024 | $3,248 +28.4% | $519,759 +61.5% |
| 2023 | $2,530 +7.9% | $321,895 |
| 2022 | $2,345 +2.8% | $321,895 |
| 2021 | $2,282 +1.7% | $321,895 |
| 2020 | $2,244 -1.3% | $321,895 +16.6% |
| 2019 | $2,275 | $276,096 |
| 2018 | $2,275 +14.7% | $276,096 |
| 2017 | $1,983 +2.1% | $276,096 |
| 2016 | $1,943 +1.3% | $276,096 +1.1% |
| 2015 | $1,917 +5.5% | $273,202 |
| 2014 | $1,818 | $273,202 |
| 2013 | -- | $273,202 |
| 2012 | -- | $273,202 |
| 2011 | -- | $273,202 |
| 2010 | -- | $273,202 |
| 2009 | -- | $273,202 |
| 2008 | -- | -- |
| 2007 | -- | -- |
| 2006 | -- | -- |
| 2005 | -- | -- |
| 2004 | -- | -- |
| 2003 | -- | -- |
| 2002 | -- | -- |
| 2001 | -- | -- |
Find assessor info on the county website
Neighborhood: 27613
Nearby homes
- $530,1003 bd3 ba1.9k sqft8225 Morgans Way, Raleigh, NC 27613Off Market
- $639,5005 bd3 ba2.5k sqft2205 Corberrie Ln, Raleigh, NC 27613Off Market
- $482,300-- bd2 ba1.9k sqft8301 Morgans Way, Raleigh, NC 27613Off Market
- $765,9004 bd4 ba3.4k sqft8224 Morgans Way, Raleigh, NC 27613Off Market
- $542,9003 bd2 ba1.6k sqft2208 Corberrie Ln, Raleigh, NC 27613Off Market
- $686,2003 bd2 ba3k sqft8220 Morgans Way, Raleigh, NC 27613Off Market
- $660,0003 bd3 ba2.5k sqft2204 Corberrie Ln, Raleigh, NC 27613Sold
- $487,600-- bd2 ba1.9k sqft8300 Morgans Way, Raleigh, NC 27613Off Market
Nearby schools
GreatSchools rating
- 8/10Jeffreys Grove ElementaryGrades: PK-5Distance: 1.7 mi
- 5/10Carroll MiddleGrades: 6-8Distance: 4.1 mi
- 6/10Sanderson HighGrades: 9-12Distance: 2.9 mi
Schools provided by the listing agent
- Elementary: Wake - Jeffreys Grove Elementary
- Middle: Wake - Carroll Middle
- High: Wake - Sanderson High
Source: Doorify MLS. This data may not be complete. We recommend contacting the local school district to confirm school assignments for this home.
Get a cash offer in 3 minutes
Find out how much your home could sell for in as little as 3 minutes with a no-obligation cash offer.
Estimated market value
$622,700
Get a cash offer in 3 minutes
Find out how much your home could sell for in as little as 3 minutes with a no-obligation cash offer.
Estimated market value
$622,700
- North Carolina
- Wake County
- Raleigh
- 27613
- 8229 Morgans Way
