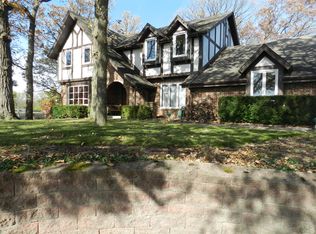
Tucked into a quiet pocket of Willow Springs and set within the sought-after Pleasantdale and Lyons Township school districts, this 4-bedroom, 3.1-bath home offers a rare mix of thoughtful updates, elegant style, and low taxes-all in a storybook setting. From the moment you arrive, the curb appeal charms: a graceful oak tree anchors the professionally landscaped yard, bursting with azaleas, pachysandra, and vibrant perennials. Step inside to a home that feels both expansive and inviting, ideal for those who love to entertain or simply spread out. The kitchen, updated in 2012 with granite countertops and a timeless subway tile backsplash, flows into a cozy eat-in space and a welcoming family room with a gas fireplace and built-in wet bar. Natural light pours through Marvin windows installed in 2010, highlighting the home's airy layout and quality finishes. A spacious mudroom off the attached garage includes laundry and a powder room for daily ease, while the grand two-story foyer leads upstairs to a loft-style landing and four generously sized bedrooms. The primary suite is especially spacious and features a walk-in closet; two additional bedrooms also include walk-ins. The two full upstairs bathrooms have been smartly upgraded with pink quartz counters and polished, hotel-inspired design. The finished basement adds valuable flexibility-with a large rec room, full bath, ample storage, and room to grow-perfect for guests, hobbies, or working from home. Major exterior updates completed in 2022 add lasting peace of mind: new roof and gutters, freshly painted facade, Trex deck, and a new concrete driveway. HVAC was replaced in 2015, and all systems are in excellent condition. Set in a welcoming neighborhood known for its small-town feel and modern convenience, you're just moments from local parks, forest preserves, trails, restaurants, and coffee shops.
Closed
$705,000
8229 Nueport Dr S, Willow Springs, IL 60480
4beds
3,648sqft
Single Family Residence
Built in 1978
-- sqft lot
$870,100 Zestimate®
$193/sqft
$4,573 Estimated rent
Home value
$870,100
$800,000 - $948,000
$4,573/mo
Zestimate® history
Owner options
List your home for rent
$4,573/mo
Rent Zestimate®
Find your next renter with Zillow Rental Manager. Plus, with online applications, you can quickly screen prospective tenants – for free.
$4,573/mo
Rent Zestimate®
Refinance and save
$4,987/mo
Est. payment
Refinancing to a lower rate could help reduce your monthly payments and save thousands over the life of the loan.
$4,987/mo
Est. payment
Explore your selling options
Work with a Zillow partner agent
Leverage their expertise and Zillow's premium Showcase listings to get your home seen by more buyers.
Get startedList with your own agent
Get your home in front of millions of buyers by listing it on Zillow.
Learn how to do itSell it yourself
Take full control of how buyers see your home on Zillow by listing For Sale by Owner (FSBO).
List your homeWhat's special
Gas fireplaceQuality finishesFinished basementGraceful oak treePrimary suiteSpacious mudroomAiry layout
Zillow last checked:
Listing updated:
Listed by:
Marty Dunne 708-275-8270,
Berkshire Hathaway HomeServices Chicago
Bought with:
Felix Bahena
First Rate Properties
Source: MRED as distributed by MLS GRID,MLS#: 12402560
Facts & features
Interior
Bedrooms & bathrooms
- Bedrooms: 4
- Bathrooms: 4
- Full bathrooms: 3
- 1/2 bathrooms: 1
Rooms
- Room types: Breakfast Room, Recreation Room
Primary bedroom
- Features: Bathroom (Full)
- Level: Second
- Area: 420 Square Feet
- Dimensions: 20X21
Bedroom 2
- Level: Second
- Area: 120 Square Feet
- Dimensions: 12X10
Bedroom 3
- Level: Second
- Area: 176 Square Feet
- Dimensions: 11X16
Bedroom 4
- Level: Second
- Area: 120 Square Feet
- Dimensions: 12X10
Breakfast room
- Level: Main
- Area: 126 Square Feet
- Dimensions: 14X9
Dining room
- Level: Main
- Area: 154 Square Feet
- Dimensions: 11X14
Family room
- Level: Main
- Area: 266 Square Feet
- Dimensions: 19X14
Kitchen
- Level: Main
- Area: 168 Square Feet
- Dimensions: 12X14
Laundry
- Level: Main
- Area: 96 Square Feet
- Dimensions: 12X8
Living room
- Level: Main
- Area: 247 Square Feet
- Dimensions: 19X13
Recreation room
- Level: Basement
- Area: 729 Square Feet
- Dimensions: 27X27
Heating
- Natural Gas
Cooling
- Central Air
Features
- Basement: Finished,Full
- Number of fireplaces: 1
- Fireplace features: Family Room
Interior area
- Total structure area: 3,648
- Total interior livable area: 3,648 sqft
- Finished area below ground: 1,191
Property
Parking
- Total spaces: 2.5
- Parking features: On Site, Garage Owned, Attached, Garage
- Attached garage spaces: 2.5
Accessibility
- Accessibility features: No Disability Access
Features
- Stories: 2
Lot
- Dimensions: 48X135X147X48
Details
- Parcel number: 18312040150000
- Special conditions: None
Construction
Type & style
- Home type: SingleFamily
- Property subtype: Single Family Residence
Materials
- Brick
Condition
- New construction: No
- Year built: 1978
Utilities & green energy
- Sewer: Public Sewer
- Water: Public
Community & HOA
HOA
- Services included: None
Location
- Region: Willow Springs
Financial & listing details
- Price per square foot: $193/sqft
- Tax assessed value: $470,000
- Annual tax amount: $8,636
- Date on market: 6/24/2025
- Listing terms: Conventional
- Ownership: Fee Simple
Price history
| Date | Event | Price |
|---|---|---|
| 8/26/2025 | Sold | $705,000-5.6%$193/sqft |
Source:  MRED as distributed by MLS GRID #12402560 Report a problem MRED as distributed by MLS GRID #12402560 Report a problem | ||
| 7/14/2025 | Contingent | $747,000$205/sqft |
Source: MRED as distributed by MLS GRID #12402560 Report a problem | ||
| 6/24/2025 | Listed for sale | $747,000-5.3%$205/sqft |
Source: MRED as distributed by MLS GRID #12402560 Report a problem | ||
| 6/24/2025 | Listing removed | $789,000$216/sqft |
Source: MRED as distributed by MLS GRID #12383633 Report a problem | ||
| 6/4/2025 | Listed for sale | $789,000$216/sqft |
Source: MRED as distributed by MLS GRID #12383633 Report a problem | ||
| 6/4/2025 | Listing removed | $789,000$216/sqft |
Source: MRED as distributed by MLS GRID #12347365 Report a problem | ||
| 5/29/2025 | Contingent | $789,000$216/sqft |
Source: MRED as distributed by MLS GRID #12347365 Report a problem | ||
| 5/13/2025 | Listed for sale | $789,000$216/sqft |
Source: MRED as distributed by MLS GRID #12347365 Report a problem | ||
Public tax history
| Year | Property taxes | Tax assessment |
|---|---|---|
| 2024 | -- | $47,000 |
| 2023 | $8,636 +7.3% | $47,000 +20.3% |
| 2022 | $8,048 +1.5% | $39,066 |
| 2021 | $7,929 -0.9% | $39,066 |
| 2020 | $8,000 -0.4% | $39,066 -0.7% |
| 2019 | $8,032 -17% | $39,340 |
| 2018 | $9,681 +2.1% | $39,340 |
| 2017 | $9,483 -3.1% | $39,340 +6.9% |
| 2016 | $9,785 +10.6% | $36,815 |
| 2015 | $8,844 +5.7% | $36,815 |
| 2014 | $8,365 +1.2% | $36,815 -4.4% |
| 2013 | $8,268 +13.9% | $38,493 |
| 2012 | $7,257 +0.1% | $38,493 |
| 2011 | $7,253 -5.8% | $38,493 -14.5% |
| 2010 | $7,697 +7.3% | $45,044 -5.8% |
| 2009 | $7,176 +6.8% | $47,825 -7% |
| 2008 | $6,721 +4.2% | $51,424 +11.3% |
| 2007 | $6,449 +2.1% | $46,189 |
| 2006 | $6,317 +4.7% | $46,189 |
| 2005 | $6,034 -3.5% | $46,189 +20.2% |
| 2004 | $6,253 +1.3% | $38,433 |
| 2003 | $6,171 +2% | $38,433 |
| 2002 | $6,049 +11.9% | $38,433 +18.8% |
| 2001 | $5,407 +4% | $32,344 |
| 2000 | $5,199 -7.6% | $32,344 |
| 1999 | $5,629 | $32,344 |
Find assessor info on the county website
Neighborhood: 60480
Nearby homes
- $493,3003 bd2 ba2k sqft8225 Nueport Dr S, Willow Springs, IL 60480Off Market
- $607,8005 bd3 ba3k sqft8231 Nueport Dr S, Willow Springs, IL 60480Off Market
- $716,0004 bd3 ba3k sqft11430 German Church Rd, Willow Springs, IL 60480Off Market
- $398,6003 bd1 ba1.2k sqft8235 Independence Dr, Willow Springs, IL 60480Off Market
- $736,7004 bd2 ba2.7k sqft11414 German Church Rd, Willow Springs, IL 60480Off Market
- $431,8003 bd1 ba1.1k sqft11440 German Church Rd, Willow Springs, IL 60480Off Market
- $601,3004 bd2 ba2.6k sqft8222 Nueport Dr S, Willow Springs, IL 60480Off Market
- $117,600-- bd-- ba-- sqft8233 Nueport Ct, Willow Springs, IL 60480Off Market
Nearby schools
GreatSchools rating
- 9/10Pleasantdale Elementary SchoolGrades: PK-4Distance: 0.5 mi
- 9/10Pleasantdale Middle SchoolGrades: 5-8Distance: 1 mi
- 10/10Lyons Twp High SchoolGrades: 9-12Distance: 5.1 mi
Schools provided by the listing agent
- Elementary: Pleasantdale Elementary School
- Middle: Pleasantdale Middle School
- High: Lyons Twp High School
- District: 107
Source: MRED as distributed by MLS GRID. This data may not be complete. We recommend contacting the local school district to confirm school assignments for this home.
Get a cash offer in 3 minutes
Find out how much your home could sell for in as little as 3 minutes with a no-obligation cash offer.
Estimated market value
$870,100
Get a cash offer in 3 minutes
Find out how much your home could sell for in as little as 3 minutes with a no-obligation cash offer.
Estimated market value
$870,100
- Illinois
- Cook County
- Willow Springs
- 60480
- 8229 Nueport Dr S
Nearby cities
Nearby zip codes
Other Willow Springs Topics
