Welcome to this beautifully designed two-story contemporary Beazer home, where modern style, thoughtful upgrades, and abundant natural light come together in an open and inviting floor plan. Located within highly regarded Richardson ISD, this home offers exceptional living space along with access to fantastic community amenities. Step inside to gorgeous blonde hardwood flooring that flows through the main living areas and creates a bright, sophisticated feel. The open-concept kitchen is designed for both everyday living and entertaining, featuring leathered granite countertops, a gas cooktop, double ovens, a spacious walk-in pantry, and plenty of storage. The first-floor primary suite provides a private retreat with a generous walk-in closet and additional storage. The primary bath continues the upscale finishes with leathered granite countertops and a beautifully oversized walk-in shower. With three separate living areas, there is room for everyone to spread out. Upstairs features an additional living space plus a private media room upgraded with 7.1 surround sound, creating the perfect setting for movie nights, gaming, or watching the big game. Generous closets throughout provide excellent storage. Outside, enjoy an extended 10-foot patio that has been wired for an outdoor TV, making it ready for entertaining, relaxing, and enjoying Texas evenings. The community offers an impressive lifestyle with swimming pools, dog parks, walking trails, a fitness center, and regular community events. With contemporary finishes, flexible living spaces, abundant storage, and no leaseback needed, this home is ready for its next owner!
Sold
Price Unknown
8229 Plumbago Way, Dallas, TX 75252
4beds
3,141sqft
Single Family Residence
Built in 2019
6,011 Square Feet Lot
$810,400 Zestimate®
$--/sqft
$4,559 Estimated rent
Home value
$810,400
$770,000 - $851,000
$4,559/mo
Zestimate® history
Owner options
List your home for rent
$4,559/mo
Rent Zestimate®
Find your next renter with Zillow Rental Manager. Plus, with online applications, you can quickly screen prospective tenants – for free.
$4,559/mo
Rent Zestimate®
Refinance and save
$750/mo
Est. payment
Refinancing to a lower rate could help reduce your monthly payments and save thousands over the life of the loan.
$750/mo
Est. payment
Explore your selling options
Work with a Zillow partner agent
Leverage their expertise and Zillow's premium Showcase listings to get your home seen by more buyers.
Get startedList with your own agent
Get your home in front of millions of buyers by listing it on Zillow.
Learn how to do itSell it yourself
Take full control of how buyers see your home on Zillow by listing For Sale by Owner (FSBO).
List your homeWhat's special
Upscale finishesContemporary finishesPrivate retreatAbundant natural lightGorgeous blonde hardwood flooringFlexible living spacesLeathered granite countertops
Zillow last checked:
Listing updated:
Listed by:
Michael Abrams 0651594 817-714-5959,
HomeSmart Stars 972-798-5333
Bought with:
Elizabeth Selzer, 0601416
Ebby Halliday, REALTORS
Source: NTREIS,MLS#: 21379218
Facts & features
Interior
Bedrooms & bathrooms
- Bedrooms: 4
- Bathrooms: 4
- Full bathrooms: 3
- 1/2 bathrooms: 1
Primary bedroom
- Features: Built-in Features, Dual Sinks, En Suite Bathroom, Linen Closet, Walk-In Closet(s)
- Level: First
- Dimensions: 19 x 12
Bedroom
- Level: Second
- Dimensions: 12 x 12
Bedroom
- Level: Second
- Dimensions: 12 x 11
Bedroom
- Features: Walk-In Closet(s)
- Level: Second
- Dimensions: 12 x 11
Den
- Level: Second
- Dimensions: 17 x 13
Dining room
- Level: First
- Dimensions: 15 x 10
Kitchen
- Features: Built-in Features, Eat-in Kitchen, Granite Counters, Kitchen Island, Pantry, Stone Counters, Walk-In Pantry
- Level: First
- Dimensions: 26 x 11
Living room
- Features: Ceiling Fan(s), Fireplace
- Level: First
- Dimensions: 18 x 16
Media room
- Level: Second
- Dimensions: 20 x 13
Heating
- Natural Gas
Cooling
- Electric
Appliances
- Included: Some Gas Appliances, Double Oven, Dishwasher, Gas Cooktop, Disposal, Microwave, Plumbed For Gas
- Laundry: Dryer Hookup, Laundry in Utility Room
Features
- Eat-in Kitchen, High Speed Internet, Kitchen Island, Open Floorplan, Pantry, Cable TV, Walk-In Closet(s)
- Flooring: Carpet, Ceramic Tile, Wood
- Has basement: No
- Number of fireplaces: 1
- Fireplace features: Gas
Interior area
- Total interior livable area: 3,141 sqft
Property
Parking
- Total spaces: 2
- Parking features: Driveway, Garage Faces Front
- Attached garage spaces: 2
Features
- Levels: Two
- Stories: 2
- Patio & porch: Covered
- Pool features: None, Community
Lot
- Size: 6,011 Square Feet
Details
- Parcel number: 00873500130040000
Construction
Type & style
- Home type: SingleFamily
- Architectural style: Detached
- Property subtype: Single Family Residence
Materials
- Brick
- Foundation: Slab
- Roof: Composition
Condition
- Resale
- Year built: 2019
Utilities & green energy
- Sewer: Public Sewer
- Water: Public
- Utilities for property: Sewer Available, Water Available, Cable Available
Community & HOA
Community
- Features: Curbs, Fitness Center, Playground, Pool, Sidewalks, Trails/Paths
- Subdivision: University Place Add Ph 3
HOA
- Has HOA: Yes
- Services included: All Facilities, Association Management, Maintenance Grounds
- HOA fee: $750 annually
- HOA name: Goodwin And Company
- HOA phone: 855-289-6007
Location
- Region: Dallas
Financial & listing details
- Tax assessed value: $717,780
- Annual tax amount: $16,782
- Date on market: 9/5/2026
- Cumulative days on market: 5 days
- Listing terms: Cash,Conventional,FHA,VA Loan
Price history
| Date | Event | Price |
|---|---|---|
| 10/7/2026 | Sold | -- |
Source: NTREIS #21379218 Report a problem | ||
| 9/15/2026 | Pending sale | $815,000$259/sqft |
Source: NTREIS #21379218 Report a problem | ||
| 9/10/2026 | Contingent | $815,000$259/sqft |
Source: NTREIS #21379218 Report a problem | ||
| 9/5/2026 | Listed for sale | $815,000$259/sqft |
Source: NTREIS #21379218 Report a problem | ||
Public tax history
| Year | Property taxes | Tax assessment |
|---|---|---|
| 2025 | $7,079 +0.6% | $717,780 |
| 2024 | $7,038 +6.3% | $717,780 |
| 2023 | $6,621 -32.3% | $717,780 -2.7% |
| 2022 | $9,781 +31.8% | $737,960 +38.2% |
| 2021 | $7,421 +17.1% | $534,010 +19.3% |
| 2020 | $6,339 +368.8% | $447,610 +371.2% |
| 2019 | $1,352 | $95,000 |
Find assessor info on the county website
Neighborhood: 75252
Nearby homes
- $767,9004 bd3 ba3k sqft8206 Plumbago Way, Dallas, TX 75252Off Market
- $375,8903 bd2 ba2.1k sqft8237 Plumbago Way, Dallas, TX 75252Off Market
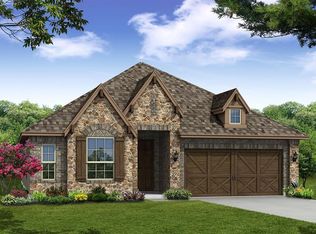
- $758,3004 bd3 ba2.9k sqft8221 Plumbago Way, Dallas, TX 75252Off Market
- $770,2005 bd3 ba2.9k sqft8214 Plumbago Way, Dallas, TX 75252Off Market
- $755,6004 bd3 ba2.8k sqft8245 Plumbago Way, Dallas, TX 75252Off Market
- $748,0004 bd3 ba3.1k sqft8230 Plumbago Way, Dallas, TX 75252Off Market
- $807,5004 bd3 ba3k sqft8254 Plumbago Way, Dallas, TX 75252Off Market
- $797,2004 bd4 ba3k sqft8246 Plumbago Way, Dallas, TX 75252Off Market
Nearby schools
GreatSchools rating
- 9/10Canyon Creek Elementary SchoolGrades: PK-6Distance: 1.2 mi
- 7/10Richardson North Junior High SchoolGrades: 7-8Distance: 1.2 mi
- 6/10Pearce High SchoolGrades: 9-12Distance: 0.9 mi
Schools provided by the listing agent
- Elementary: Canyon Creek
- Middle: Richardson North
- High: Pearce
- District: Richardson ISD
Source: NTREIS. This data may not be complete. We recommend contacting the local school district to confirm school assignments for this home.
Get a cash offer in 3 minutes
Find out how much your home could sell for in as little as 3 minutes with a no-obligation cash offer.
Estimated market value
$810,400
Get a cash offer in 3 minutes
Find out how much your home could sell for in as little as 3 minutes with a no-obligation cash offer.
Estimated market value
$810,400
- Texas
- Dallas County
- Dallas
- 75252
- 8229 Plumbago Way
