Skip main navigation
Sold for $675,000
Street View
  • $675,000

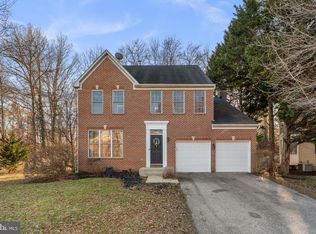
    8229 Quill Point Dr, Bowie, MD 20720

    4beds
    2,960sqft
    Single Family Residence
    Built in 1995
    7,258 Square Feet Lot
    $699,400 Zestimate®
    $228/sqft
    $4,487 Estimated rent

    Home value

    $699,400

    $664,000 - $734,000

    $4,487/mo

    Zestimate® history
    Loading
    Loading...

    Owner options

    List your home for rent

    $4,487/mo

    Rent Zestimate®

    Find your next renter with Zillow Rental Manager. Plus, with online applications, you can quickly screen prospective tenants – for free.

    Learn more

    $4,487/mo

    Rent Zestimate®

    Refinance and save

    $4,305/mo

    Est. payment

    Refinancing to a lower rate could help reduce your monthly payments and save thousands over the life of the loan.

    See today's rates

    $4,305/mo

    Est. payment

    Explore your selling options

    Work with a Zillow partner agent

    Leverage their expertise and Zillow's premium Showcase listings to get your home seen by more buyers.

    Get started

    List with your own agent

    Get your home in front of millions of buyers by listing it on Zillow.

    Learn how to do it

    Sell it yourself

    Take full control of how buyers see your home on Zillow by listing For Sale by Owner (FSBO).

    List your home

    What's special

    Fantastic private yardNatural viewsPantry closetSeparate showerHall bathFantastic livingHalf bath
    Look no further, a true gem! Buyers dream home awaits , almost too good to be true! Fantastic living in the prestigious community with light-filled spaces and natural views of the outdoor greenery. This lovely home features an exceptional design crafted with care and a focus on functionality and livable spaces. Featuring 4 beds and 3.5 baths, fully finished basement. The main level features a large kitchen with breakfast area, lots of counter space and a pantry closet, spacious living and separate dining rooms, big family room with fireplace & open floor plan , and access to the deck. A study and half bath round out the main level. Upper level features an expansive Owner's Suite with two walk-in closets, and a spacious en-suite bath a soaking tub and a separate shower, as well as 2 more good-sized bedrooms and a hall bath. The lower level of the home has been customized and finished with an emphasis on comfort and enjoyment with a large finished recreation room. Sparkling wood floors gleam through the majority of the house. This property is ideal for entertainment, comfort, and privacy. The detail has been meticulously upgraded to elevate your living experience. The outdoor space is exceptional, providing areas to dine under the stars or take advantage of the gentle lawn. Step out to the patio and enjoy the fantastic private yard for those morning coffees, evening dining, summer BBQ or relaxation! Wonderful community amenities include a swimming pool, walking paths, tot lots and sidewalks, all within close proximity to shopping/dining, major transportation, schools, and centrally located. Luxury meets comfort in this exquisite home. The home is full of upgrades, flows nicely from room to room, and has been very well maintained making it a joy to show.

    Zillow last checked:

    Listing updated:

    Listed by:

    Bruno Tarquinii 240-418-3809,

    Fairfax Realty Premier

    Bought with:

    Bruno Tarquinii, 594452

    Fairfax Realty Premier

    Source: Bright MLS,MLS#: MDPG2110406MLS Logo

    Facts & features

    Interior

    Bedrooms & bathrooms
    • Bedrooms: 4
    • Bathrooms: 4
    • Full bathrooms: 3
    • 1/2 bathrooms: 1
    • Main level bathrooms: 1
    Basement
    • Area: 1340
    Heating
    • Forced Air, Heat Pump, Electric, Natural Gas
    Cooling
    • Central Air, Electric
    Appliances
    • Included: Cooktop, Dishwasher, Disposal, Dryer, Exhaust Fan, Ice Maker, Oven, Refrigerator, Gas Water Heater
    Features
    • Eat-in Kitchen, Kitchen - Table Space, Dining Area, Primary Bath(s), Upgraded Countertops, Open Floorplan
    • Flooring: Wood
    • Windows: Window Treatments
    • Basement: Finished
    • Number of fireplaces: 2
    • Fireplace features: Gas/Propane, Glass Doors
    Interior area
    • Total structure area: 4,300
    • Total interior livable area: 2,960 sqft
    • Finished area above ground: 2,960
    • Finished area below ground: 0

    Property

    Parking
    • Total spaces: 2
    • Parking features: Garage Door Opener, Off Street, Attached
    • Attached garage spaces: 2
    Accessibility
    • Accessibility features: None
    Features
    • Levels: Three
    • Stories: 3
    • Patio & porch: Deck
    • Pool features: Community
    Lot
    • Size: 7,258 sqft
    • Features: Backs to Trees
    Details
    • Additional structures: Above Grade, Below Grade
    • Parcel number: 17141596675
    • Zoning: RS
    • Special conditions: Standard

    Construction

    Type & style
    • Home type: SingleFamily
    • Architectural style: Colonial
    • Property subtype: Single Family Residence
    Materials
    • Vinyl Siding
    • Foundation: Other
    • Roof: Shingle
    Condition
    • New construction: No
    • Year built: 1995

    Utilities & green energy

    • Sewer: Public Sewer
    • Water: Public

    Community & neighborhood

    Location
    • Region: Bowie
    • Subdivision: Northridge Plat 4
    • Municipality: Bowie

    HOA & financial

    HOA
    • Has HOA: Yes
    • HOA fee: $90 annually
    • Amenities included: Community Center, Jogging Path, Pool
    • Services included: Insurance, Other, Pool(s), Reserve Funds

    Other

    Other facts
    • Listing agreement: Exclusive Right To Sell
    • Ownership: Fee Simple

    Price history

    DateEventPrice
    6/5/2024Sold$675,000+6.3%$228/sqft
    Source: Bright MLS #MDPG2110406 Report a problem
    5/5/2024Listing removed--
    Source: Bright MLS #MDPG2110406 Report a problem
    4/30/2024Listed for sale$634,900+10.4%$214/sqft
    Source: Bright MLS #MDPG2110406 Report a problem
    8/1/2023Listing removed--
    Source: Owner Report a problem
    7/25/2023Listed for sale$575,000+34%$194/sqft
    Source: Owner Report a problem
    12/29/2014Sold$429,000-0.2%$145/sqft
    Source: Public Record Report a problem
    9/28/2014Listed for sale$429,900+75.5%$145/sqft
    Source: RE/MAX Leading Edge #PG8467827 Report a problem
    1/8/1998Sold$245,000-12.3%$83/sqft
    Source: Public Record Report a problem
    4/13/1995Sold$279,355+394.7%$94/sqft
    Source: Public Record Report a problem
    12/2/1994Sold$56,464$19/sqft
    Source: Public Record Report a problem

    Public tax history

    YearProperty taxesTax assessment
    2025$10,213 +29.1%$595,800 +4.1%
    2024$7,911 +4.7%$572,467 +4.2%
    2023$7,556 +5.2%$549,133 +4.4%
    2022$7,182 +6.6%$525,800 +6.2%
    2021$6,735 +6.9%$495,200 +6.6%
    2020$6,300 +4.6%$464,600 +10.4%
    2019$6,025 $420,733
    2018-- $420,733 +3.3%
    2017$6,055 +6%$407,467 +3.4%
    2016$5,713 $394,200 +5.4%
    2015$5,713 $373,833 +5.8%
    2014$5,713 $353,467 +6.1%
    2013-- $333,100
    2012-- $333,100
    2011-- $333,100 -39.7%
    2010-- $552,840 +9.2%
    2009-- $506,292 +10.1%
    2008-- $459,746 +11.3%
    2007-- $413,200 +12.8%
    2006-- $366,396 +14.6%
    2005-- $319,593 +17.2%
    2004-- $272,790
    2003-- $272,790 +6.2%
    2002-- $256,806 +14.2%
    2001-- $224,840

    Find assessor info on the county website

    Neighborhood: 20720

    Nearby schools

    GreatSchools rating
    Schools provided by the listing agent
    • District: Prince George's County Public Schools

    Source: Bright MLS. This data may not be complete. We recommend contacting the local school district to confirm school assignments for this home.

    Get a cash offer in 3 minutes
    Find out how much your home could sell for in as little as 3 minutes with a no-obligation cash offer.
    Estimated market value
    $699,400
    Get a cash offer in 3 minutes
    Find out how much your home could sell for in as little as 3 minutes with a no-obligation cash offer.
    Estimated market value
    $699,400