Skip main navigation
Sold for $330,000
  • $330,000

    8229 Ryley Ln, Lincoln, NE 68512

    3beds
    3baths
    1,898sqft
    Single Family Residence
    Built in 2015
    3,920.4 Square Feet Lot
    $353,300 Zestimate®
    $174/sqft
    $2,691 Estimated rent

    Home value

    $353,300

    $332,000 - $378,000

    $2,691/mo

    Zestimate® history
    Loading
    Loading...

    Owner options

    List your home for rent

    $2,691/mo

    Rent Zestimate®

    Find your next renter with Zillow Rental Manager. Plus, with online applications, you can quickly screen prospective tenants – for free.

    Learn more

    $2,691/mo

    Rent Zestimate®

    Refinance and save

    $2,441/mo

    Est. payment

    Refinancing to a lower rate could help reduce your monthly payments and save thousands over the life of the loan.

    See today's rates

    $2,441/mo

    Est. payment

    Explore your selling options

    Work with a Zillow partner agent

    Leverage their expertise and Zillow's premium Showcase listings to get your home seen by more buyers.

    Get started

    List with your own agent

    Get your home in front of millions of buyers by listing it on Zillow.

    Learn how to do it

    Sell it yourself

    Take full control of how buyers see your home on Zillow by listing For Sale by Owner (FSBO).

    List your home

    What's special

    Fenced in backyardPlenty of storageOpen conceptUpgraded stone sink
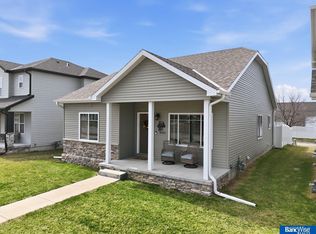
    Come check out this well maintained home built in 2015 with close proximity to schools, shopping, parks & more! Enjoy easy living with lawn & snow removal covered by the HOA fee. As you enter the front door you will fall in love - lots of upgrades! Main floor open concept includes living rm, bath, kitchen w/island & pantry, dining area w/fireplace & patio doors lead out to the fenced in backyard for your morning coffee/evening grill-outs. Upstairs has a full bath, 3 generous sized bdrms, 1 w/window seat & custom built in book cases! Primary bedrm has 2 walk-in closets & upgraded stone sink. Laundry is conveniently located on 2nd level. Barn door leads to the bsmt family/movie rm & plenty of storage or room to add a future 4th bed/bath. Modern finishes throughout the home, UGS & 2 car garage off the alley. Call to schedule your private showing today! Also in MLS as Townhome Residence MLS#22425503.

    Zillow last checked:

    Listing updated:

    Listed by:

    Shelly Nessetti 402-580-6726,

    Nebraska Realty

    Bought with:

    Jamie Barrier, 20180161

    Nebraska Realty

    Source: GPRMLS,MLS#: 22425502MLS Logo

    Facts & features

    Interior

    Bedrooms & bathrooms
    • Bedrooms: 3
    • Bathrooms: 3
    Primary bedroom
    • Level: Second
    • Area: 156
    • Dimensions: 13 x 12
    Bedroom 2
    • Level: Second
    • Area: 120
    • Dimensions: 12 x 10
    Bedroom 3
    • Level: Second
    • Area: 110
    • Dimensions: 11 x 10
    Kitchen
    • Level: Main
    • Area: 143
    • Dimensions: 13 x 11
    Living room
    • Level: Main
    • Area: 200
    • Dimensions: 20 x 10
    Basement
    • Area: 775
    Heating
    • Natural Gas, Forced Air
    Cooling
    • Central Air
    Appliances
    • Included: Oven, Refrigerator, Dishwasher, Disposal, Microwave
    Features
    • Ceiling Fan(s), Pantry
    • Basement: Egress
    • Number of fireplaces: 1
    • Fireplace features: Direct-Vent Gas Fire
    Interior area
    • Total structure area: 1,898
    • Total interior livable area: 1,898 sqft
    • Finished area above ground: 1,599
    • Finished area below ground: 299

    Property

    Parking
    • Total spaces: 2
    • Parking features: Attached, Garage Door Opener
    • Attached garage spaces: 2
    Features
    • Levels: Two
    • Patio & porch: Patio
    • Exterior features: Sprinkler System
    • Fencing: Vinyl
    Lot
    • Size: 3,920 sqft
    • Dimensions: 100 x 40
    • Features: Up to 1/4 Acre.
    Details
    • Parcel number: 0924332003000
    • Other equipment: Sump Pump

    Construction

    Type & style
    • Home type: SingleFamily
    • Property subtype: Single Family Residence
    Materials
    • Foundation: Concrete Perimeter
    • Roof: Composition
    Condition
    • Not New and NOT a Model
    • New construction: No
    • Year built: 2015

    Utilities & green energy

    • Sewer: Public Sewer
    • Water: Public

    Community & neighborhood

    Location
    • Region: Lincoln
    • Subdivision: Vavrina Meadows

    HOA & financial

    HOA
    • Has HOA: Yes
    • HOA fee: $280 quarterly
    • Services included: Maintenance Grounds, Snow Removal
    • Association name: Vavrina Meadows

    Other

    Other facts
    • Listing terms: VA Loan,FHA,Conventional,Cash
    • Ownership: Fee Simple

    Price history

    DateEventPrice
    11/13/2024Sold$330,000-1.2%$174/sqft
    Source: GPRMLS #22425502 Report a problem
    10/10/2024Pending sale$334,000$176/sqft
    Source: GPRMLS #22425502 Report a problem
    10/4/2024Price change$334,000-1.7%$176/sqft
    Source: GPRMLS #22425502 Report a problem
    10/2/2024Pending sale$339,900$179/sqft
    Source: GPRMLS #22423690 Report a problem
    9/25/2024Price change$339,900-2.6%$179/sqft
    Source: GPRMLS #22424436 Report a problem
    9/13/2024Listed for sale$349,000+87.6%$184/sqft
    Source: GPRMLS #22423690 Report a problem
    9/25/2018Sold$186,000-15.1%$98/sqft
    Source: Public Record Report a problem
    6/20/2016Sold$219,000$115/sqft
    Source: GPRMLS #L10128840 Report a problem
    4/14/2016Listed for sale$219,000+4.8%$115/sqft
    Source: BancWise Realty #10128840 Report a problem
    5/11/2015Sold$209,000+6.9%$110/sqft
    Source: Public Record Report a problem
    11/23/2014Listed for sale$195,500$103/sqft
    Source: Real Estate Avenues: The Brokerage LLC #10118398 Report a problem

    Public tax history

    YearProperty taxesTax assessment
    2025$3,938 +0.5%$306,500 +9.5%
    2024$3,920 -10.2%$279,900 +7.4%
    2023$4,366 -5%$260,500 +12.8%
    2022$4,594 -0.2%$231,000
    2021$4,604 +1%$231,000 -3.2%
    2020$4,559 -5.2%$238,600
    2019$4,808 +12.8%$238,600 +12.3%
    2018$4,263 +4.5%$212,500
    2017$4,079 +9.3%$212,500 +10.9%
    2016$3,731 $191,600 +698.3%
    2015$3,731 +703.8%$24,000 -31.4%
    2014$464 -31.8%$35,000
    2013$681 $35,000
    2012-- $35,000 +110.8%
    2011-- $16,600
    2010-- $16,600
    2009-- $16,600 -22.6%
    2008-- $21,450
    2007-- $21,450 +8.2%
    2006-- $19,825

    Find assessor info on the county website

    Neighborhood: 68512

    Nearby schools

    GreatSchools rating
    Schools provided by the listing agent
    • Elementary: Adams
    • Middle: Scott
    • High: Lincoln Southwest
    • District: Lincoln Public Schools

    Source: GPRMLS. This data may not be complete. We recommend contacting the local school district to confirm school assignments for this home.

    Get pre-qualified for a loan
    At Zillow Home Loans, we can pre-qualify you in as little as 5 minutes with no impact to your credit score.

    An equal housing lender. NMLS #10287.

    Sell for more on Zillow
    Get a Zillow Showcase℠ listing at no additional cost and you could sell for .
    $353,300
    2% more
    +$7,066
    With Zillow Showcase(estimated)
    $360,366