Welcome to your dream home! Gorgeous, updated 3 bedroom, 4 bathroom open concept is a rare find, you won’t want to miss. Modern, neutral finishes throughout the home make it move-in ready and will fit any style. From private spaces to bonus rooms, this house has something for everyone! Stunning vaulted ceilings wow your guests upon entry, and create a one-of-a-kind acoustic space for music lovers. The main floor sitting room blends seamlessly with the spacious dining area and kitchen, which can easily fit an expanded 8-seat table. While you cook, gaze into the downstairs den, which boasts a large floating home office desk, custom-built cherry wood mantle, additional storage shelves and original brick fireplace with remote controlled gas insert. The updated kitchen supplies ample cabinet space with soft close drawers and additional pullout spice storage. Easy to clean quartz countertops, beautiful stainless steel appliances, plus double bowl sink and extended faucet. Sage green glass tile backsplash adds a splash of color. This kitchen shines! Escape to the expanded master bedroom with impressive vaulted ceilings, black out shades and his-and-her closets. Spacious master bathroom includes a large soaking tub, glass door walk-in shower, twin sinks, plus a linen closet with double sided access doors to the hall. Two additional upstairs bedrooms are perfect for kids’ rooms or guest rooms, and share a bathroom with a convenient shower/tub combo. Your houseplants will love the all-day natural light from the recently installed Pella windows and new cellular blinds throughout. The private fenced-in backyard oasis is a great space includes a freshly painted multi-level patio and mature trees. Perennial landscaping (herbs, hops, peonies, irises and more) means you’ll always have fresh herbs for cooking or a beautiful bouquet from your own garden. Nestled in an established neighborhood and on a peaceful cul-de-sac, this home balances privacy with convenience.
Sold for $850,000
$850,000
8229 S Steele Ct, Centennial, CO 80122
3beds
2,757sqft
Single Family Residence
Built in 1980
8,668 Square Feet Lot
$828,500 Zestimate®
$308/sqft
$4,014 Estimated rent
Home value
$828,500
$787,000 - $870,000
$4,014/mo
Zestimate® history
Owner options
List your home for rent
$4,014/mo
Rent Zestimate®
Find your next renter with Zillow Rental Manager. Plus, with online applications, you can quickly screen prospective tenants – for free.
$4,014/mo
Rent Zestimate®
Refinance and save
$4,037/mo
Est. payment
Refinancing to a lower rate could help reduce your monthly payments and save thousands over the life of the loan.
$4,037/mo
Est. payment
Explore your selling options
Work with a Zillow partner agent
Leverage their expertise and Zillow's premium Showcase listings to get your home seen by more buyers.
Get startedList with your own agent
Get your home in front of millions of buyers by listing it on Zillow.
Learn how to do itSell it yourself
Take full control of how buyers see your home on Zillow by listing For Sale by Owner (FSBO).
List your homeWhat's special
Zillow last checked:
Listing updated:
Listed by:
Carol Dilk 812-989-1468,
Realty ONE Group Platinum Elite
Bought with:
Non Member
Non Member
Source: elevateMLS,MLS#: 2361451
Facts & features
Interior
Bedrooms & bathrooms
- Bedrooms: 3
- Bathrooms: 4
- Full bathrooms: 2
- 3/4 bathrooms: 1
- 1/2 bathrooms: 1
Basement
- Area: 700
Heating
- Forced Air, Natural Gas
Cooling
- Ceiling Fan(s), Central Air
Appliances
- Included: Dishwasher, Disposal, Dryer, Gas in Kitchen, Microwave, Refrigerator, Washer
- Laundry: Gas Hook-up, Lower Level
Features
- Great Room, Vaulted Ceiling(s), Breakfast Bar, High Speed Internet
- Flooring: Carpet, Ceramic Tile, Wood Laminate
- Basement: Partial,Partially Finished
- Has fireplace: Yes
- Fireplace features: Gas
Interior area
- Total structure area: 2,757
- Total interior livable area: 2,757 sqft
- Finished area above ground: 2,057
- Finished area below ground: 700
Property
Parking
- Total spaces: 2
- Parking features: Attached, Garage Door Opener
- Attached garage spaces: 2
Features
- Levels: Tri-Level
- Patio & porch: Wood Deck
- Exterior features: Auto Sprinkler System
Lot
- Size: 8,668 Square Feet
- Features: Cul-De-Sac, HOA Voluntary $, Landscaped
Details
- Parcel number: 207736421046
Construction
Type & style
- Home type: SingleFamily
- Property subtype: Single Family Residence
Materials
- Brick, Stucco, Wood Siding, Framed on Lot
- Foundation: Crawl Space
- Roof: Composite Shingle
Condition
- Existing Home
- New construction: No
- Year built: 1980
Utilities & green energy
- Water: Municipal
Green energy
- Indoor air quality: Radon System
Community & HOA
HOA
- HOA fee: $75 annually
Location
- Region: Centennial
Financial & listing details
- Price per square foot: $308/sqft
- Tax assessed value: $851,500
- Annual tax amount: $4,059
- Date on market: 4/16/2024
- Listing terms: Cash,Conventional,Other
Price history
| Date | Event | Price |
|---|---|---|
| 4/12/2024 | Sold | $850,000+7.6%$308/sqft |
Source:  elevateMLS #2361451 Report a problem elevateMLS #2361451 Report a problem | ||
| 3/27/2024 | Pending sale | $790,000$287/sqft |
Source:  REcolorado as distributed by MLS GRID #9408980 Report a problem REcolorado as distributed by MLS GRID #9408980 Report a problem | ||
| 3/23/2024 | Listed for sale | $790,000+29.5%$287/sqft |
Source: elevateMLS #2361451 Report a problem | ||
| 9/11/2020 | Sold | $610,000+5.2%$221/sqft |
Source: Public Record Report a problem | ||
| 8/9/2020 | Pending sale | $579,900$210/sqft |
Source: Realty One Group Premier Colorado #7645414 Report a problem | ||
| 8/6/2020 | Listed for sale | $579,900+81.2%$210/sqft |
Source: Realty One Group Premier Colorado #7645414 Report a problem | ||
| 9/10/2008 | Sold | $320,100-1.5%$116/sqft |
Source: Public Record Report a problem | ||
| 7/13/2008 | Listed for sale | $325,000+69.3%$118/sqft |
Source: Listhub #678936 Report a problem | ||
| 1/2/1997 | Sold | $192,000$70/sqft |
Source: Public Record Report a problem | ||
Public tax history
| Year | Property taxes | Tax assessment |
|---|---|---|
| 2025 | $6,242 +6.4% | $53,219 +2.2% |
| 2024 | $5,867 +44.5% | $52,066 -7.5% |
| 2023 | $4,059 +0% | $56,292 +66.8% |
| 2022 | $4,058 | $33,757 -2.8% |
| 2021 | -- | $34,728 +1.2% |
| 2020 | $4,008 +21.2% | $34,328 |
| 2019 | $3,308 | $34,328 +14.4% |
| 2018 | $3,308 +8% | $29,995 |
| 2017 | $3,061 | $29,995 +1.2% |
| 2016 | -- | $29,627 |
| 2015 | -- | $29,627 +15.2% |
| 2014 | $3,123 | $25,719 +2.6% |
| 2013 | -- | $25,070 |
| 2012 | -- | $25,070 |
| 2011 | $2,431 +10.5% | $25,070 +10.5% |
| 2010 | $2,200 +46.2% | $22,690 |
| 2009 | $1,505 | $22,690 -2.5% |
| 2008 | -- | $23,283 |
| 2007 | -- | $23,283 +12.6% |
| 2006 | -- | $20,672 |
| 2005 | -- | $20,672 -4.6% |
| 2002 | $1,977 +17.9% | $21,660 +27.9% |
| 2001 | $1,677 | $16,940 |
Find assessor info on the county website
Neighborhood: 80122
Nearby homes
- $756,0004 bd3 ba2.5k sqft8219 S Steele Ct, Centennial, CO 80122Off Market
- $646,4003 bd2 ba1.8k sqft8239 S Steele Ct, Centennial, CO 80122Off Market
- $694,5003 bd2 ba2.6k sqft8218 S Steele St, Centennial, CO 80122Off Market
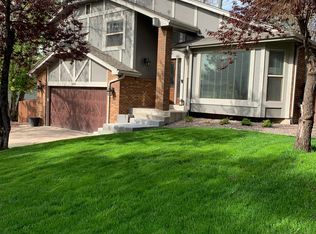
- $653,5003 bd3 ba2.2k sqft8208 S Steele St, Centennial, CO 80122Off Market
- $740,2004 bd3 ba2.6k sqft8228 S Steele St, Centennial, CO 80122Off Market
- $813,8005 bd3 ba3.1k sqft8209 S Steele Ct, Centennial, CO 80122Off Market
- $863,7003 bd5 ba2.4k sqft8249 S Steele Ct, Centennial, CO 80122Off Market
- $704,7003 bd2 ba2.3k sqft3230 E Otero Cir, Centennial, CO 80122Off Market
Nearby schools
GreatSchools rating
- 7/10Ford ElementaryGrades: K-5Distance: 1.4 mi
- 7/10John Wesley Powell Middle SchoolGrades: 6-8Distance: 1.5 mi
- 8/10Arapahoe High SchoolGrades: 9-12Distance: 1.3 mi
Schools provided by the listing agent
- District: Littleton 6
Source: elevateMLS. This data may not be complete. We recommend contacting the local school district to confirm school assignments for this home.
Get a cash offer in 3 minutes
Find out how much your home could sell for in as little as 3 minutes with a no-obligation cash offer.
Estimated market value
$828,500
Get a cash offer in 3 minutes
Find out how much your home could sell for in as little as 3 minutes with a no-obligation cash offer.
Estimated market value
$828,500
- Colorado
- Arapahoe County
- Centennial
- 80122
- 8229 S Steele Ct
Nearby cities
Nearby zip codes
Other Centennial Topics
