Skip main navigation
Pending
  • $608,000

    8229 Snowdrop Way, Ooltewah, TN 37363

    5beds
    2,689sqft
    : 
    $3,776/mo
    Get pre-qualified
    Single Family Residence
    Built in 2024
    8,712 Square Feet Lot
    $-- Zestimate®
    $226/sqft
    $21/mo HOA

    What's special

    Beautiful landscaped yardOpen concept floorplanWell appointed kitchenWelcoming outdoor retreatGranite countertopsLarge granite islandSpa-like ensuite
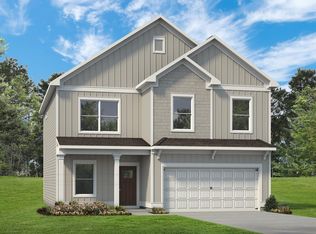
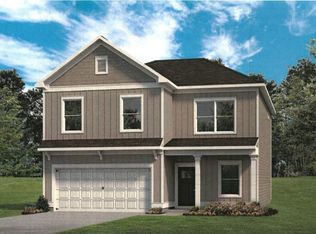
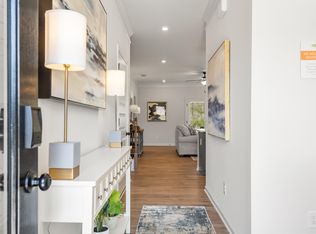
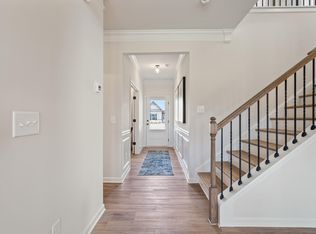
    Welcome home to this beautifully designed five bedroom, two and a half bath home. This home offers the perfect blend of comfort, style, and functions. Large windows with plantation shutters allows natural lighting to fill the home. The spacious primary suite is conveniently located on the main level and features a spa-like ensuite with a stunning walk- in shower, relaxing soaking tub, and large walk in closets. The open concept floorplan is ideal for everyday living and entertaining, with a well appointed kitchen, showcasing granite countertops and a large granite island. The granite fireplace is a stunning focal point in the living area. Upstairs you will find 3 bedrooms with one being oversized that offers endless possibilities as a bonus room, family room, playroom or home office. Outside, enjoy the beautiful landscaped yard that enhances the homes curb appeal and provides a welcoming outdoor retreat.
    32 days
    |
    317
    |
    27
    |

    Zillow last checked:

    Listing updated:

    Listed by:

    Karen Helton 865-999-4663,

    Blevins Grp, Realty Executives 865-999-4663

    Source: East Tennessee Realtors,MLS#: 1348852MLS Logo

      Facts & features

      Interior

      Bedrooms & bathrooms
      • Bedrooms: 5
      • Bathrooms: 3
      • Full bathrooms: 2
      • 1/2 bathrooms: 1
      Heating
      • Central, Heat Pump, Natural Gas
      Cooling
      • Central Air, Ceiling Fan(s)
      Appliances
      • Included: Tankless Water Heater, Gas Range, Dishwasher, Disposal, Microwave, Refrigerator
      Features
      • Walk-In Closet(s), Cathedral Ceiling(s), Kitchen Island, Pantry
      • Flooring: Carpet
      • Windows: Insulated Windows, Drapes
      • Basement: Crawl Space
      • Number of fireplaces: 1
      • Fireplace features: Stone, Gas Log
      Interior area
      • Total structure area: 2,689
      • Total interior livable area: 2,689 sqft

      Property

      Parking
      • Total spaces: 2
      • Parking features: Garage Door Opener
      • Garage spaces: 2
      Features
      • Exterior features: Prof Landscaped
      • Has view: Yes
      • View description: Other
      Lot
      • Size: 8,712 Square Feet
      • Features: Level
      Details
      • Parcel number: 103D F 018

      Construction

      Type & style
      • Home type: SingleFamily
      • Architectural style: Contemporary
      • Property subtype: Single Family Residence
      Materials
      • Other, Fiber Cement, Brick, Block
      Condition
      • Year built: 2024

      Utilities & green energy

      • Sewer: Public Sewer
      • Water: Public
      • Utilities for property: Cable Available

      Community & HOA

      Community
      • Features: Sidewalks
      • Security: Security System, Smoke Detector(s)
      • Subdivision: The Reserve at Savannah Bay
      HOA
      • Has HOA: Yes
      • HOA fee: $250 annually
      Location
      • Region: Ooltewah

      Financial & listing details

      • Price per square foot: $226/sqft
      • Tax assessed value: $591,700
      • Annual tax amount: $2,251
      • Date on market: 7/20/2026

        Estimated market value

        Not available

        Estimated sales range

        Not available

        Not available

        Price history

        DateEventPrice
        8/6/2026Pending sale$608,000$226/sqft
        Source: East Tennessee Realtors #1348852 Report a problem
        7/20/2026Listed for sale$608,000+4.1%$226/sqft
        Source: East Tennessee Realtors #1348852 Report a problem
        10/15/2024Sold$584,000-1%$217/sqft
        Source: Greater Chattanooga Realtors #1388992 Report a problem
        9/16/2024Pending sale$589,999$219/sqft
        Source: Greater Chattanooga Realtors #1388992 Report a problem
        5/31/2024Price change$589,999-1.7%$219/sqft
        Source: Greater Chattanooga Realtors #1388992 Report a problem
        4/23/2024Price change$599,999-1.6%$223/sqft
        Source: Greater Chattanooga Realtors #1388992 Report a problem
        3/23/2024Listed for sale$610,000+577.8%$227/sqft
        Source: Greater Chattanooga Realtors #1388992 Report a problem
        10/27/2023Sold$90,000$33/sqft
        Source: Public Record Report a problem

        Public tax history

        YearProperty taxesTax assessment
        2025$2,251 +49.1%$147,925 +120.5%
        2024$1,510 +350%$67,100 +347.3%
        2023$336 $15,000
        Find assessor info on the county website

        Monthly payment

        Est. payment

        Payment breakdown

        Explore the cost of this home by adjusting the details. Changes won't be saved.
        All calculations are estimates and provided by Zillow, Inc. for informational purposes only. Actual amounts may vary.
        HOA fees may include property taxes on listings classified as Co-Ops. Contact the listing agent and/or owner for fee details.
        See how much you could borrow to make a competitive offer.

        Climate risks

        Neighborhood: 37363

        Getting around

        2 / 100
        Car-Dependent
        22 / 100
        Somewhat Bikeable

        Nearby schools

        GreatSchools rating

        A local agent can set up tours, give advice and negotiate with sellers.

        Browse local experts

        Similar homes