Stunning Townhome in Severn Discover this beautifully updated three-level, three-bedroom townhouse! Featuring a finished basement, a fenced backyard, and elegant wooden floors on the main level, this home offers both style and comfort. Conveniently located near Route 175, you'll enjoy an easy commute to Fort Meade, Arundel Mills Mall, and other key destinations. Recent updates within the last two years include a new roof, windows, doors, bathrooms, carpet, and LVP flooring. Don't miss the chance to make this wonderful home yours—schedule your showing today!
Sold for $259,900
$259,900
8229 Tomlinson Ct, Severn, MD 21144
3beds
1,309sqft
Townhouse
Built in 1974
100 Square Feet Lot
$266,000 Zestimate®
$199/sqft
$2,673 Estimated rent
Home value
$266,000
$247,000 - $287,000
$2,673/mo
Zestimate® history
Owner options
List your home for rent
$2,673/mo
Rent Zestimate®
Find your next renter with Zillow Rental Manager. Plus, with online applications, you can quickly screen prospective tenants – for free.
$2,673/mo
Rent Zestimate®
Refinance and save
$1,576/mo
Est. payment
Refinancing to a lower rate could help reduce your monthly payments and save thousands over the life of the loan.
$1,576/mo
Est. payment
Explore your selling options
Work with a Zillow partner agent
Leverage their expertise and Zillow's premium Showcase listings to get your home seen by more buyers.
Get startedList with your own agent
Get your home in front of millions of buyers by listing it on Zillow.
Learn how to do itSell it yourself
Take full control of how buyers see your home on Zillow by listing For Sale by Owner (FSBO).
List your homeWhat's special
Finished basementElegant wooden floorsFenced backyardLvp flooring
Zillow last checked:
Listing updated:
Listed by:
Elizabeth Millett-Yesford 703-346-4133,
e Venture LLC
Bought with:
Wendy Gonzalez, 610641
HomeSmart
Source: Bright MLS,MLS#: MDAA2100490
Facts & features
Interior
Bedrooms & bathrooms
- Bedrooms: 3
- Bathrooms: 2
- Full bathrooms: 2
Basement
- Area: 500
Heating
- Forced Air, Natural Gas
Cooling
- Central Air, Electric
Appliances
- Included: Dryer, Exhaust Fan, Oven/Range - Electric, Refrigerator, Cooktop, Washer, Water Heater, Gas Water Heater
- Laundry: In Basement
Features
- Dining Area, Floor Plan - Traditional
- Doors: Storm Door(s), Sliding Glass
- Windows: Screens
- Basement: Other,Finished,Rear Entrance,Walk-Out Access
- Has fireplace: No
Interior area
- Total structure area: 1,534
- Total interior livable area: 1,309 sqft
- Finished area above ground: 1,034
- Finished area below ground: 275
Property
Parking
- Parking features: Off Street
Accessibility
- Accessibility features: None
Features
- Levels: Three
- Stories: 3
- Pool features: None
- Has view: Yes
- View description: Other
Lot
- Size: 100 Square Feet
- Features: Rear Yard
Details
- Additional structures: Above Grade, Below Grade
- Parcel number: 020476105300303
- Zoning: R15
- Special conditions: Standard
Construction
Type & style
- Home type: Townhouse
- Architectural style: Colonial
- Property subtype: Townhouse
Materials
- Combination, Brick
- Foundation: Other
Condition
- Very Good,Good,Average
- New construction: No
- Year built: 1974
Utilities & green energy
- Sewer: Public Sewer
- Water: Public
Community & HOA
Community
- Condo and coop fee: $230 monthly
- Subdivision: Stillmeadows Condo
HOA
- Has HOA: No
- Amenities included: None
- Services included: Water, Other
Location
- Region: Severn
Financial & listing details
- Price per square foot: $199/sqft
- Tax assessed value: $142,167
- Annual tax amount: $1,937
- Date on market: 12/19/2024
- Listing agreement: Exclusive Right To Sell
- Listing terms: Cash,Conventional
- Ownership: Fee Simple
Price history
| Date | Event | Price |
|---|---|---|
| 1/29/2025 | Sold | $259,900$199/sqft |
Source:  Bright MLS #MDAA2100490 Report a problem Bright MLS #MDAA2100490 Report a problem | ||
| 1/14/2025 | Pending sale | $259,900$199/sqft |
Source: Bright MLS #MDAA2100490 Report a problem | ||
| 12/25/2024 | Contingent | $259,900$199/sqft |
Source: Bright MLS #MDAA2100490 Report a problem | ||
| 12/19/2024 | Listed for sale | $259,900+308.6%$199/sqft |
Source: Bright MLS #MDAA2100490 Report a problem | ||
| 3/31/2016 | Sold | $63,600$49/sqft |
Source: Public Record Report a problem | ||
| 1/30/2016 | Price change | $63,600+24.7%$49/sqft |
Source: Keller Williams Legacy #AA9555390 Report a problem | ||
| 1/29/2016 | Pending sale | $51,000$39/sqft |
Source: Keller Williams Legacy #AA9555390 Report a problem | ||
| 1/19/2016 | Listed for sale | $51,000-63.8%$39/sqft |
Source: Keller Williams Legacy #AA9555390 Report a problem | ||
| 6/29/2005 | Sold | $141,000+76.5%$108/sqft |
Source: Public Record Report a problem | ||
| 2/24/2005 | Sold | $79,900$61/sqft |
Source: Public Record Report a problem | ||
Public tax history
| Year | Property taxes | Tax assessment |
|---|---|---|
| 2025 | $2,191 +40.8% | $158,500 +11.5% |
| 2024 | $1,557 +13.3% | $142,167 +13% |
| 2023 | $1,374 +20.1% | $125,833 +14.9% |
| 2022 | $1,144 +8.5% | $109,500 +8.5% |
| 2021 | $1,054 +9.2% | $100,900 +9.3% |
| 2020 | $965 +10.2% | $92,300 +10.3% |
| 2019 | $876 +3.3% | $83,700 |
| 2018 | $849 -0.5% | $83,700 |
| 2017 | $853 | $83,700 -2.1% |
| 2016 | -- | $85,500 |
| 2015 | -- | $85,500 |
| 2014 | -- | $85,500 -36.1% |
| 2013 | -- | $133,700 |
| 2012 | -- | $133,700 |
| 2011 | -- | $133,700 -26.3% |
| 2010 | -- | $181,400 +18.8% |
| 2009 | -- | $152,682 +23.2% |
| 2008 | -- | $123,966 +30.1% |
| 2007 | -- | $95,250 +11.2% |
| 2006 | -- | $85,650 +12.6% |
| 2005 | -- | $76,050 +14.4% |
| 2004 | -- | $66,450 |
| 2003 | -- | $66,450 |
| 2002 | -- | $66,450 -1.6% |
| 2001 | -- | $67,500 |
Find assessor info on the county website
Neighborhood: 21144
Nearby homes
- $248,5003 bd2 ba1.4k sqft8221 Tomlinson Ct, Severn, MD 21144Sold

- $300,0004 bd2 ba1.3k sqft8231 Tomlinson Ct, Severn, MD 21144Sold
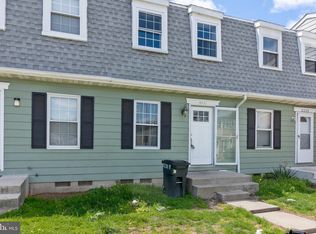
- $230,0003 bd1 ba1.5k sqft8207 Tomlinson Ct, Severn, MD 21144Sold
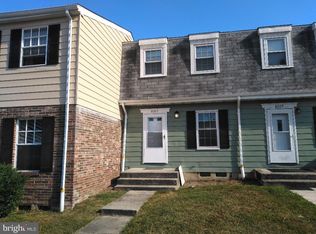
- $300,0003 bd2 ba1.3k sqft8203 Tomlinson Ct, Severn, MD 21144Sold

- $298,0003 bd2 ba1.3k sqft8233 Tomlinson Ct, Severn, MD 21144Sold
- $233,200-- bd1 ba1k sqft8225 Tomlinson Ct, Severn, MD 21144Off Market
- $285,0003 bd2 ba1.5k sqft8219 Tomlinson Ct, Severn, MD 21144Sold
- $245,200-- bd1 ba1k sqft8227 Tomlinson Ct, Severn, MD 21144Off Market
Nearby schools
GreatSchools rating
- 2/10Meade Heights Elementary SchoolGrades: PK-5Distance: 0.5 mi
- 5/10MacArthur Middle SchoolGrades: 6-8Distance: 2 mi
- 3/10Meade High SchoolGrades: 9-12Distance: 1.5 mi
Schools provided by the listing agent
- Elementary: Van Bokkelen
- Middle: Meade
- High: Meade
- District: Anne Arundel County Public Schools
Source: Bright MLS. This data may not be complete. We recommend contacting the local school district to confirm school assignments for this home.
Get a cash offer in 3 minutes
Find out how much your home could sell for in as little as 3 minutes with a no-obligation cash offer.
Estimated market value
$266,000
Get a cash offer in 3 minutes
Find out how much your home could sell for in as little as 3 minutes with a no-obligation cash offer.
Estimated market value
$266,000
- Maryland
- Anne Arundel County
- Severn
- 21144
- 8229 Tomlinson Ct
Nearby cities
Nearby zip codes
Other Severn Topics
