Completely move-in ready and full of charm, this beautifully renovated 3-bedroom, 3-bath home in Strawberry is ready for your next adventure. With all-new flooring, fresh paint inside and out, updated bathrooms, a stylish kitchen island, modern lighting, and brand-new appliances, every detail has been thoughtfully refreshed so you can settle in and start enjoying right away.
The open, inviting layout is perfect for gathering, with a spacious living and dining area and plenty of closet storage throughout. The lower-level primary suite feels like a private getaway, featuring dual sinks, a soaking tub, separate shower, and a large walk-in closet. The main floor offers an additional bedroom, full bath, and a convenient laundry room, click more.... Completely move-in ready and full of charm, this beautifully renovated 3-bedroom, 3-bath home in Strawberry is ready for your next adventure. With all-new flooring, fresh paint inside and out, updated bathrooms, a stylish kitchen island, modern lighting, and brand-new appliances, every detail has been thoughtfully refreshed so you can settle in and start enjoying right away.
The open, inviting layout is perfect for gathering, with a spacious living and dining area and plenty of closet storage throughout. The lower-level primary suite feels like a private getaway, featuring dual sinks, a soaking tub, separate shower, and a large walk-in closet. The main floor offers an additional bedroom, full bath, and a convenient laundry room, while upstairs you'll find a cozy third bedroom with its own en-suite and walk-in closet--ideal for guests or a quiet retreat. The oversized two-car garage with vaulted ceilings adds extra flexibility, even offering potential for a car lift. Step outside to the front porch or back deck and soak in the fresh mountain air, peaceful views, and visiting wildlife.
This cabin isn't just a home--it's your escape, your gathering place, and it's waiting for your memories.
Sold for $470,000
$470,000
8229 W PARKINSON Drive, Strawberry, AZ 85544
3beds
1,755sqft
Single Family Residence
Built in 1990
0.26 Acres Lot
$471,600 Zestimate®
$268/sqft
$2,831 Estimated rent
Home value
$471,600
$443,000 - $505,000
$2,831/mo
Zestimate® history
Owner options
List your home for rent
$2,831/mo
Rent Zestimate®
Find your next renter with Zillow Rental Manager. Plus, with online applications, you can quickly screen prospective tenants – for free.
$2,831/mo
Rent Zestimate®
Refinance and save
$2,773/mo
Est. payment
Refinancing to a lower rate could help reduce your monthly payments and save thousands over the life of the loan.
$2,773/mo
Est. payment
Explore your selling options
Work with a Zillow partner agent
Leverage their expertise and Zillow's premium Showcase listings to get your home seen by more buyers.
Get startedList with your own agent
Get your home in front of millions of buyers by listing it on Zillow.
Learn how to do itSell it yourself
Take full control of how buyers see your home on Zillow by listing For Sale by Owner (FSBO).
List your homeWhat's special
Zillow last checked:
Listing updated:
Listed by:
Robert Gaetano 480-980-7969,
HomeSmart Pros
Bought with:
Kenny Klaus, SA515503000
Real Broker
Matthew Miller, SA680081000
Real Broker
Source: ARMLS,MLS#: 7017831
Facts & features
Interior
Bedrooms & bathrooms
- Bedrooms: 3
- Bathrooms: 3
- Full bathrooms: 3
Heating
- Forced Air, Electric
Cooling
- Ceiling Fan(s)
Appliances
- Included: Dryer, Washer, Refrigerator, Built-in Microwave, Dishwasher, Electric Oven, Electric Cooktop
- Laundry: Inside
Features
- Double Vanity, Master Downstairs, Eat-in Kitchen, Vaulted Ceiling(s), Full Bth Master Bdrm, Separate Shwr & Tub
- Flooring: Vinyl
- Has basement: No
- Number of fireplaces: 1
- Fireplace features: Family Room
Interior area
- Total structure area: 1,755
- Total interior livable area: 1,755 sqft
Property
Parking
- Total spaces: 2
- Parking features: Garage
- Garage spaces: 2
Features
- Stories: 1
- Patio & porch: Covered Deck, Covered
- Exterior features: Storage
- Spa features: None, Bath
- Fencing: None
- Has view: Yes
- View description: Trees/Woods, Mountain(s)
Lot
- Size: 0.26 Acres
- Features: Gravel/Stone Front
Details
- Additional structures: Shed(s)
- Parcel number: 30111094
Construction
Type & style
- Home type: SingleFamily
- Architectural style: Cabin
- Property subtype: Single Family Residence
Materials
- Wood Siding, Wood Frame
- Roof: Composition
Condition
- Year built: 1990
Utilities & green energy
- Sewer: Septic Tank
- Water: Pvt Water Company
Community & HOA
Community
- Subdivision: STRAWBERRY KNOLLS 2
HOA
- Has HOA: No
- Services included: No Fees
Location
- Region: Strawberry
Financial & listing details
- Price per square foot: $268/sqft
- Tax assessed value: $470,746
- Annual tax amount: $2,845
- Date on market: 5/22/2026
- Cumulative days on market: 59 days
- Listing terms: Cash,Conventional,1031 Exchange,FHA,USDA Loan,VA Loan
- Ownership: Fee Simple
- Road surface type: Asphalt
Price history
| Date | Event | Price |
|---|---|---|
| 6/19/2026 | Sold | $470,000-5.6%$268/sqft |
Source:  ARMLS #7017831 Report a problem ARMLS #7017831 Report a problem | ||
| 5/21/2026 | Pending sale | $498,000$284/sqft |
Source:  CAAR #93878 Report a problem CAAR #93878 Report a problem | ||
| 5/1/2026 | Price change | $498,000-5.1%$284/sqft |
Source: ARMLS #7017831 Report a problem | ||
| 4/22/2026 | Listed for sale | $525,000+50%$299/sqft |
Source: CAAR #93878 Report a problem | ||
| 2/23/2026 | Sold | $350,000-2.8%$199/sqft |
Source: CAAR #93432 Report a problem | ||
| 2/15/2026 | Pending sale | $360,000$205/sqft |
Source: CAAR #93432 Report a problem | ||
| 2/13/2026 | Listed for sale | $360,000$205/sqft |
Source: CAAR #93432 Report a problem | ||
Public tax history
| Year | Property taxes | Tax assessment |
|---|---|---|
| 2026 | $3,049 +7.2% | $47,075 +2.6% |
| 2025 | $2,845 -0.1% | $45,897 +18% |
| 2024 | $2,848 +6.8% | $38,880 |
| 2023 | $2,665 -7.5% | -- |
| 2022 | $2,881 +5% | -- |
| 2021 | $2,744 +12.9% | -- |
| 2019 | $2,430 +7.3% | -- |
| 2018 | $2,266 +6.3% | -- |
| 2017 | $2,131 | -- |
| 2016 | $2,131 +4.2% | -- |
| 2015 | $2,044 | -- |
| 2014 | -- | -- |
| 2013 | -- | $14,908 -18.5% |
| 2012 | -- | $18,298 -9% |
| 2011 | -- | $20,105 -23.3% |
| 2010 | -- | $26,222 |
| 2009 | -- | -- |
| 2008 | $1,829 | -- |
| 2007 | -- | -- |
| 2006 | $1,657 | -- |
| 2005 | -- | -- |
| 2004 | -- | -- |
| 2003 | -- | -- |
| 2002 | -- | -- |
Find assessor info on the county website
Neighborhood: 85544
Nearby homes
- $383,1003 bd2 ba1.1k sqft8213 W Parkinson Dr, Strawberry, AZ 85544Off Market
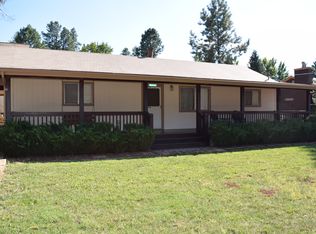
- $82,350-- bd-- ba-- sqft85544-9760 9760, Pine, AZ 85544Off Market
- $449,0003 bd3 ba1.9k sqft8245 W Parkinson Dr, Strawberry, AZ 85544Sold
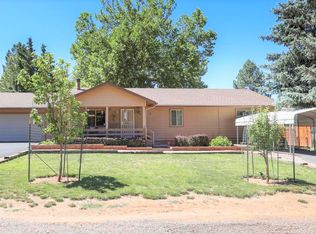
- $440,500-- bd-- ba1.4k sqft8222 W Parkinson Dr, Strawberry, AZ 85544Off Market
- $482,1003 bd2 ba1.6k sqft8210 W Glen Struan Dr, Pine, AZ 85544Off Market
- $749,0004 bd3 ba3k sqft8254 W Glen Struan Dr, Strawberry, AZ 85544Sold
- $---- bd-- ba-- sqft8254 W Glen Struan Dr, Pine, AZ 85544Off Market
- $310,0002 bd2 ba1.2k sqft8206 W Parkinson Dr, Strawberry, AZ 85544For Sale
Nearby schools
GreatSchools rating
- 7/10Pine Strawberry Elementary SchoolGrades: PK-8Distance: 2.6 mi
Schools provided by the listing agent
- Elementary: Pine Strawberry Elementary School
- Middle: Pine Strawberry Elementary School
- High: Payson High School
- District: Pine Strawberry Elementary District
Source: ARMLS. This data may not be complete. We recommend contacting the local school district to confirm school assignments for this home.


Get pre-qualified for a loan
At Zillow Home Loans, we can pre-qualify you in as little as 5 minutes with no impact to your credit score.An equal housing lender. NMLS #10287.
- Arizona
- Gila County
- Pine
- 85544
- 8229 W PARKINSON Drive
Nearby cities
Nearby zip codes
Other Pine Topics
