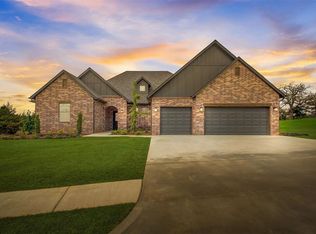
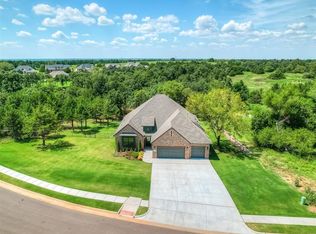
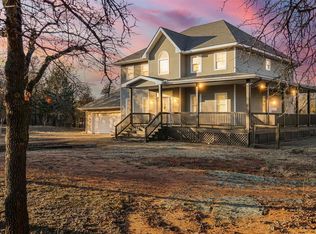
Welcome to 8229 Waxwing, where elevated traditional design meets thoughtful functionality. Showcasing a striking exterior blend of rock, brick, and rich charcoal siding, this home offers timeless curb appeal with a modern edge. Inside, you’ll find a true 4-bedroom, 3-bath layout with a versatile flex space—perfect for a 5th bedroom, game room, or bonus living area. The cathedral ceiling in the living room creates an immediate sense of grandeur, while the open flow invites both everyday living and effortless entertaining. The kitchen is designed to impress, featuring an entertainer’s layout, generous workspace, and a spacious walk-in pantry, all seamlessly connected to a dedicated dining area. A private study provides the ideal work-from-home retreat. The secluded primary suite offers a peaceful escape, complete with a large walk-in closet and a spa-like bath featuring dual vanities, a soaking tub, and a separate shower. Step outside to a covered patio with a cozy fireplace—perfect for relaxing evenings or hosting guests year-round. A 3-car garage adds both convenience and storage. This home blends style, space, and flexibility in all the right ways.
For sale
$639,900
8229 Waxwing Way, Guthrie, OK 73044
4beds
2,639sqft
Single Family Residence
Built in 2026
0.58 Acres Lot
$638,600 Zestimate®
$242/sqft
$58/mo HOA
What's special
Dedicated dining areaSpacious walk-in pantry
- 152 days
- 76
- 3
Zillow last checked:
Listing updated:
Listed by:
Jennifer Fields 405-412-2273,
RE/MAX at Home,
Logan Fields 405-203-2131,
RE/MAX at Home
Source: MLSOK/OKCMAR as distributed by MLS GRID,MLS#: 1227988
Facts & features
Interior
Bedrooms & bathrooms
- Bedrooms: 4
- Bathrooms: 3
- Full bathrooms: 3
Heating
- Has Heating (Unspecified Type)
Cooling
- Has cooling: Yes
Features
- Number of fireplaces: 2
Interior area
- Total structure area: 2,639
- Total interior livable area: 2,639 sqft
Property
Parking
- Total spaces: 3
- Parking features: Garage
- Garage spaces: 3
Features
- Levels: One
- Stories: 1
Lot
- Size: 0.58 Acres
- Features: Interior Lot
Details
- Parcel number: 8229NONEWaxwing73044
- Special conditions: None
Construction
Type & style
- Home type: SingleFamily
- Architectural style: Traditional
- Property subtype: Single Family Residence
Materials
- Brick & Frame
- Foundation: Slab
- Roof: Composition
Condition
- Year built: 2026
Details
- Builder name: Silver Stone Homes
Community & HOA
HOA
- Has HOA: Yes
- Services included: Common Area Maintenance
- HOA fee: $700 annually
Location
- Region: Guthrie
Financial & listing details
- Price per square foot: $242/sqft
- Annual tax amount: $2
- Date on market: 5/6/2026
Estimated market value
$638,600
$607,000 - $671,000
$2,869/mo
Price history
| Date | Event | Price |
|---|---|---|
| 5/6/2026 | Listed for sale | $639,900$242/sqft |
Source:  MLSOK/OKCMAR as distributed by MLS GRID #1227988 Report a problem MLSOK/OKCMAR as distributed by MLS GRID #1227988 Report a problem | ||
Public tax history
Tax history is unavailable.
Monthly payment
Est. payment
Payment breakdown
Explore the cost of this home by adjusting the details. Changes won't be saved.Climate risks
Neighborhood: 73044
Nearby schools
Schools provided by the listing agent
- Elementary: Cotteral ES
- Middle: Guthrie JHS
- High: Guthrie HS
Source: MLSOK/OKCMAR as distributed by MLS GRID. This data may not be complete. We recommend contacting the local school district to confirm school assignments for this home.
Similar homes
- $649,9004 bd3 ba2.8k sqft8124 Goldfinch Dr, Guthrie, OK 73044For Sale
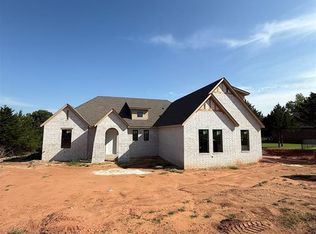 MLS ID #1228121, Jennifer Fields, RE/MAX at Home. MLSOK/OKCMAR as distributed by MLS GRID
 - $479,9004 bd3 ba2.4k sqft4380 Janie Way, Guthrie, OK 73044For Sale
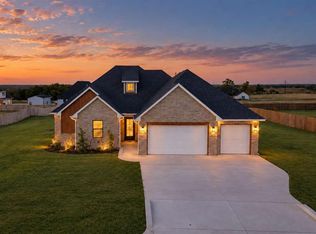 MLS ID #1252368, Tina Pastran, Copper Creek Real Estate. MLSOK/OKCMAR as distributed by MLS GRID
 - $573,1754 bd3 ba2.5k sqft4516 Janie Way, Guthrie, OK 73044For Sale
 MLS ID #1246039, Dawn Ingram, LPT Realty. MLSOK/OKCMAR as distributed by MLS GRID
 - $400,0004 bd3 ba2.5k sqft10751 Shady Oaks Ln, Guthrie, OK 73044For Sale
 MLS ID #1252209, Sharon Castles, Castles & Homes Real Estate. MLSOK/OKCMAR as distributed by MLS GRID
