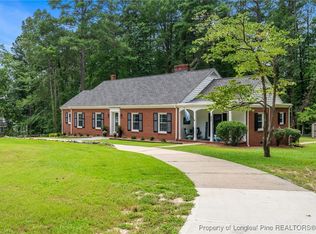
Do you want quiet and seclusion, but the convenience of city life? Look no further. This amazing home sits on 10 acres of land in the heart of the city! It will not last long. The home has been well maintained and it shows. A perfect situation for multi-generational living. Lots of privacy and a separate entrance downstairs. There are so many features that make this home stand out, including tankless hot water heater, gas logs, pond on the property with a beautiful fountain in the middle, detached 3 car garage, sprinkler system, security system, large floor plan with massive storage areas, and so much more. Make your appointment to tour this home today before it gets gone! This is a Must See!
Sold for $685,000
$685,000
822A Fitts St #A, Sanford, NC 27330
5beds
3,952sqft
Single Family Residence
Built in 1963
10.58 Acres Lot
$690,600 Zestimate®
$173/sqft
$2,656 Estimated rent
Home value
$690,600
$552,000 - $863,000
$2,656/mo
Zestimate® history
Owner options
List your home for rent
$2,656/mo
Rent Zestimate®
Find your next renter with Zillow Rental Manager. Plus, with online applications, you can quickly screen prospective tenants – for free.
$2,656/mo
Rent Zestimate®
Refinance and save
$4,061/mo
Est. payment
Refinancing to a lower rate could help reduce your monthly payments and save thousands over the life of the loan.
$4,061/mo
Est. payment
Explore your selling options
Work with a Zillow partner agent
Leverage their expertise and Zillow's premium Showcase listings to get your home seen by more buyers.
Get startedList with your own agent
Get your home in front of millions of buyers by listing it on Zillow.
Learn how to do itSell it yourself
Take full control of how buyers see your home on Zillow by listing For Sale by Owner (FSBO).
List your homeWhat's special
Massive storage areasGas logsLarge floor planSprinkler systemBeautiful fountainTankless hot water heaterPond on the property
Zillow last checked:
Listing updated:
Listed by:
AMY LYCZKOWSKI,
SANFORD REAL ESTATE
Bought with:
Non Member
Non Member Office
Source: LPRMLS,MLS#: 733397 Originating MLS: Longleaf Pine Realtors
Originating MLS: Longleaf Pine RealtorsFacts & features
Interior
Bedrooms & bathrooms
- Bedrooms: 5
- Bathrooms: 4
- Full bathrooms: 4
Heating
- Heat Pump
Cooling
- Central Air
Appliances
- Included: Built-In Electric Oven, Built-In Electric Range
Features
- Breakfast Area, Dining Area, Separate/Formal Dining Room, Entrance Foyer, Eat-in Kitchen, Separate/Formal Living Room, Garden Tub/Roman Tub, Kitchen Island, Bath in Primary Bedroom, Separate Shower, Sun Room
- Flooring: Tile
- Basement: Finished
- Number of fireplaces: 2
- Fireplace features: Basement, Living Room
Interior area
- Total interior livable area: 3,952 sqft
Property
Parking
- Total spaces: 5
- Parking features: Attached, Detached, Garage
- Attached garage spaces: 5
Features
- Levels: Multi/Split
- Patio & porch: Deck, Front Porch, Patio, Porch
- Exterior features: Deck, Sprinkler/Irrigation, Porch, Patio, Private Yard, Uncovered Courtyard
Lot
- Size: 10.58 Acres
- Features: 5-10 Acres, Backs To Trees, Partially Cleared, Wooded
- Topography: Sloping
- Residential vegetation: Wooded
Details
- Parcel number: 964227184600/ 964227592800/ 964218608500
- Zoning description: R-12 - Residential District
- Special conditions: None
- Other equipment: Generator
Construction
Type & style
- Home type: SingleFamily
- Architectural style: Split Level
- Property subtype: Single Family Residence
Materials
- Brick
Condition
- Good Condition
- New construction: No
- Year built: 1963
Utilities & green energy
- Sewer: Public Sewer
Community & HOA
Community
- Security: Fire Sprinkler System
- Subdivision: None
HOA
- Has HOA: No
Location
- Region: Sanford
Financial & listing details
- Price per square foot: $173/sqft
- Date on market: 10/30/2024
- Cumulative days on market: 91 days
- Listing terms: Cash,New Loan
- Inclusions: Refrigertaor, free-standing freezer in "basement", full-house generator, pond pump and fountain, dining room table/chairs/rug/china hutch, window treatments, washer/dryer
- Exclusions: None
- Ownership: More than a year
- Road surface type: Paved
Price history
| Date | Event | Price |
|---|---|---|
| 4/11/2025 | Sold | $685,000-4.9%$173/sqft |
Source:  LPRMLS #733397 Report a problem LPRMLS #733397 Report a problem | ||
| 1/29/2025 | Pending sale | $720,000$182/sqft |
Source: LPRMLS #733397 Report a problem | ||
| 1/27/2025 | Price change | $720,000-0.7%$182/sqft |
Source: LPRMLS #733397 Report a problem | ||
| 10/30/2024 | Listed for sale | $725,000$183/sqft |
Source: LPRMLS #733397 Report a problem | ||
Public tax history
Tax history is unavailable.
Neighborhood: 27330
Nearby homes
- $475,0003 bd3 ba2.8k sqft822 Fitts St, Sanford, NC 27330Sold
- $474,4003 bd2 ba2.8k sqft822 Fitts St, Sanford, NC 27330Off Market
- $366,3004 bd3 ba3.6k sqft912 Fitts St, Sanford, NC 27330Off Market
- $341,9003 bd2 ba2.9k sqft922 Fitts St, Sanford, NC 27330Off Market
- $182,5002 bd1 ba1.4k sqft811 Park Ave, Sanford, NC 27330Off Market
- $201,4002 bd2 ba1.1k sqft809 Park Ave, Sanford, NC 27330Off Market
- $186,8003 bd1 ba1.2k sqft813 Park Ave, Sanford, NC 27330Off Market
- $291,8004 bd2 ba1.9k sqft924 Fitts St, Sanford, NC 27330Off Market
Nearby schools
GreatSchools rating
- 6/10Benjamin T Bullock Elementary SchoolGrades: K-5Distance: 2.2 mi
- 3/10West Lee Middle SchoolGrades: 6-8Distance: 1.3 mi
- 3/10Lee County High SchoolGrades: 9-12Distance: 2.6 mi
Schools provided by the listing agent
- Elementary: Lee - Tramway
- Middle: Lee - West Lee
- High: Lee County High
Source: LPRMLS. This data may not be complete. We recommend contacting the local school district to confirm school assignments for this home.


Get pre-qualified for a loan
At Zillow Home Loans, we can pre-qualify you in as little as 5 minutes with no impact to your credit score.An equal housing lender. NMLS #10287.
Sell for more on Zillow
Get a Zillow Showcase℠ listing at no additional cost and you could sell for .
$690,600
2% more
+$13,812
With Zillow Showcase(estimated)
$704,412
- North Carolina
- Lee County
- Sanford
- 27330
- 822A Fitts St Unit A
Nearby cities
Nearby neighborhoods
Nearby zip codes
Other Sanford Topics
