Award-Winning Historic Roser Park Masterpiece | Fully Renovated | Non-Flood Zone. Welcome to one of Historic Roser Park's finest residences—an award-winning, fully renovated two-story Craftsman nestled in one of St. Petersburg's most cherished historic neighborhoods. This exceptional 3-bedroom, 3-bath home received the Historic Preservation Award in 2019, recognizing the meticulous restoration that beautifully preserved its architectural integrity while seamlessly incorporating today's modern comforts. Perfectly positioned along the winding brick streets and beneath the majestic oak canopy that define Historic Roser Park, this home offers the timeless character and charm that make the neighborhood one of St. Petersburg's most architecturally significant communities—all just minutes from vibrant Downtown St. Petersburg, waterfront parks, museums, restaurants, hospitals, and entertainment. No detail was overlooked during the comprehensive renovation. Taken down to the studs, the home was thoughtfully rebuilt while preserving its original craftsmanship and historic character. Major improvements completed in 2018 include new electrical, plumbing, roof, and two HVAC systems, providing peace of mind for years to come. The beautifully redesigned kitchen features elegant marble island and countertops, quality appliances, and thoughtfully designed space-saving cabinetry. Luxurious bathrooms showcase designer finishes, custom vanities, updated tile, and a relaxing soaking tub. Additional upgrades include wood and tile flooring, vaulted ceilings on the second floor, custom closet systems, meticulously restored historic windows on the main level, and hurricane-impact windows upstairs. Best of all, this home sits high and dry in a non-flood zone, offering added confidence and peace of mind during Florida's storm season. Historic charm. Modern luxury. Award-winning craftsmanship. Every major update has already been completed—simply move in and enjoy one of St. Petersburg's most distinctive and desirable historic homes.
Sold for $715,000
$715,000
823 10TH AVENUE S, ST PETERSBURG, FL 33701
3beds
1,376sqft
Single Family Residence
Built in 1918
6,351 Square Feet Lot
$714,900 Zestimate®
$520/sqft
$2,895 Estimated rent
Home value
$714,900
$658,000 - $772,000
$2,895/mo
Zestimate® history
Owner options
List your home for rent
$2,895/mo
Rent Zestimate®
Find your next renter with Zillow Rental Manager. Plus, with online applications, you can quickly screen prospective tenants – for free.
$2,895/mo
Rent Zestimate®
Refinance and save
$4,900/mo
Est. payment
Refinancing to a lower rate could help reduce your monthly payments and save thousands over the life of the loan.
$4,900/mo
Est. payment
Explore your selling options
Work with a Zillow partner agent
Leverage their expertise and Zillow's premium Showcase listings to get your home seen by more buyers.
Get startedList with your own agent
Get your home in front of millions of buyers by listing it on Zillow.
Learn how to do itSell it yourself
Take full control of how buyers see your home on Zillow by listing For Sale by Owner (FSBO).
List your homeWhat's special
Zillow last checked:
Listing updated:
Listed by:
Tricia Dooley 727-460-0060,
KELLER WILLIAMS ST PETE REALTY 727-894-1600
Bought with:
Tricia Dooley, 3500364
KELLER WILLIAMS ST PETE REALTY
Source: Stellar MLS,MLS#: TB8514719 Originating MLS: Suncoast Tampa
Originating MLS: Suncoast Tampa
Facts & features
Interior
Bedrooms & bathrooms
- Bedrooms: 3
- Bathrooms: 3
- Full bathrooms: 3
Primary bedroom
- Features: En Suite Bathroom, Built-in Closet
- Level: Second
Bedroom 2
- Features: Built-in Closet
- Level: Second
Bedroom 3
- Features: No Closet
- Level: Second
Kitchen
- Features: Pantry
- Level: First
Living room
- Level: First
Heating
- Central
Cooling
- Central Air
Appliances
- Included: Dryer, Other, Washer
- Laundry: Gas Dryer Hookup, Laundry Closet, Other
Features
- Built-in Features, Ceiling Fan(s), Other, PrimaryBedroom Upstairs, Stone Counters, Vaulted Ceiling(s)
- Flooring: Ceramic Tile, Hardwood
- Has fireplace: No
Interior area
- Total structure area: 1,596
- Total interior livable area: 1,376 sqft
Property
Parking
- Total spaces: 1
- Parking features: Alley Access
- Garage spaces: 1
Features
- Levels: Two
- Stories: 2
- Patio & porch: Front Porch, Rear Porch
- Exterior features: Other
- Fencing: Chain Link,Wood
Lot
- Size: 6,351 Square Feet
- Dimensions: 54 x 115
Details
- Parcel number: 303117153540070080
- Special conditions: None
Construction
Type & style
- Home type: SingleFamily
- Architectural style: Craftsman
- Property subtype: Single Family Residence
Materials
- Other
- Foundation: Other
- Roof: Shingle
Condition
- New construction: No
- Year built: 1918
Utilities & green energy
- Sewer: Public Sewer
- Water: Public
- Utilities for property: Electricity Connected
Community & HOA
Community
- Features: Park, Sidewalks
- Pet fee: $0 monthly
- Subdivision: CHICAGO SUB 2
HOA
- Has HOA: No
Location
- Region: Saint Petersburg
Financial & listing details
- Price per square foot: $520/sqft
- Tax assessed value: $525,476
- Annual tax amount: $4,615
- Date on market: 7/2/2026
- Listing terms: Cash,Conventional
- Ownership: Fee Simple
- Total actual rent: 0
- Electric utility on property: Yes
- Road surface type: Paved
Price history
| Date | Event | Price |
|---|---|---|
| 7/27/2026 | Sold | $715,000-2.7%$520/sqft |
Source:  Stellar MLS #TB8514719 Report a problem Stellar MLS #TB8514719 Report a problem | ||
| 7/8/2026 | Contingent | $735,000$534/sqft |
Source: Stellar MLS #TB8514719 Report a problem | ||
| 7/2/2026 | Pending sale | $735,000+425%$534/sqft |
Source: Stellar MLS #TB8514719 Report a problem | ||
| 12/1/2016 | Sold | $140,000-6.6%$102/sqft |
Source: Public Record Report a problem | ||
| 9/28/2016 | Listed for sale | $149,900$109/sqft |
Source: LOU BROWN REALTY INC #U7793105 Report a problem | ||
Public tax history
| Year | Property taxes | Tax assessment |
|---|---|---|
| 2025 | $4,616 +6.7% | $316,891 +2.9% |
| 2024 | $4,327 +2.3% | $307,960 +3% |
| 2023 | $4,228 +3.3% | $298,990 +3% |
| 2022 | $4,093 -0.7% | $290,282 +3% |
| 2021 | $4,122 +0.4% | $281,827 +1.4% |
| 2020 | $4,107 +2.3% | $277,936 +2.3% |
| 2019 | $4,015 | $271,687 +73.8% |
| 2018 | $4,015 +36% | $156,323 +33.4% |
| 2017 | $2,953 +1.7% | $117,144 -16.1% |
| 2016 | $2,902 +11.8% | $139,693 +22.6% |
| 2015 | $2,596 +3.8% | $113,919 +4.2% |
| 2014 | $2,500 +2704.6% | $109,290 +272.3% |
| 2013 | $89 +14.6% | $29,358 +1.7% |
| 2012 | $78 | $28,867 +3% |
| 2011 | -- | $28,026 +1.5% |
| 2010 | -- | $27,612 +2.7% |
| 2009 | -- | $26,886 +0.1% |
| 2008 | $40 | $26,859 +3% |
| 2007 | -- | $26,077 -82.3% |
| 2005 | -- | $147,000 +103.6% |
| 2004 | -- | $72,200 +30.6% |
| 2003 | -- | $55,300 +9.5% |
| 2002 | -- | $50,500 +4.1% |
| 2001 | -- | $48,500 +18.9% |
| 2000 | -- | $40,800 |
Find assessor info on the county website
Neighborhood: Historic Roser Park
Nearby homes
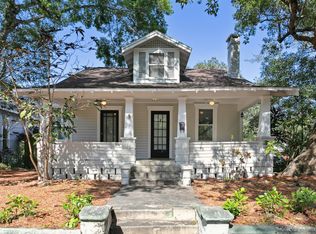
- $580,0003 bd2 ba1.7k sqft801 10th Ave S, Saint Petersburg, FL 33701Off Market
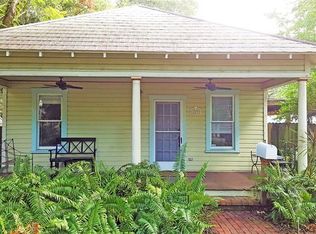
- $403,7002 bd2 ba1k sqft829 10th Ave S, Saint Petersburg, FL 33701Off Market
- $361,7002 bd1 ba912 sqft835 10th Ave S, Saint Petersburg, FL 33701Off Market
- $720,0003 bd3 ba1.8k sqft810 9th Ave S, Saint Petersburg, FL 33701Sold

- $681,2526,216 Square Feet800 9th Ave S, Saint Petersburg, FL 33701Off Market
- $575,0003 bd1 ba1k sqft820 9th Ave S, Saint Petersburg, FL 33701Sold
- $548,9004 bd2 ba1.3k sqft924 8th St S, Saint Petersburg, FL 33701Off Market
- $436,6003 bd2 ba1.1k sqft845 10th Ave S, Saint Petersburg, FL 33701Off Market
Nearby schools
GreatSchools rating
- 4/10Campbell Park Elementary SchoolGrades: PK-5Distance: 0.4 mi
- 5/10John Hopkins Middle SchoolGrades: 6-8Distance: 0.7 mi
- 3/10Gibbs High SchoolGrades: 9-12Distance: 2 mi
Schools provided by the listing agent
- Elementary: Campbell Park Elementary-PN
- Middle: John Hopkins Middle-PN
- High: Gibbs High-PN
Source: Stellar MLS. This data may not be complete. We recommend contacting the local school district to confirm school assignments for this home.
Get a cash offer in 3 minutes
Find out how much your home could sell for in as little as 3 minutes with a no-obligation cash offer.
Estimated market value
$714,900
Get a cash offer in 3 minutes
Find out how much your home could sell for in as little as 3 minutes with a no-obligation cash offer.
Estimated market value
$714,900
- Florida
- Pinellas County
- Saint Petersburg
- 33701
- Historic Roser Park
- 823 10TH AVENUE S
Nearby cities
Nearby neighborhoods
Nearby zip codes
Other Saint Petersburg Topics
- Apartments for Rent in 33701
- Houses for Sale in 33701
- Houses for Rent in 33701
- 33701 Real Estate
- Saint Petersburg Condos
- Houses for Sale in Saint Petersburg
- Newest Listings in Saint Petersburg
- Saint Petersburg Home Values
- Saint Petersburg Real Estate Agents
- Saint Petersburg Refinance
- Saint Petersburg Mortgage Rates
