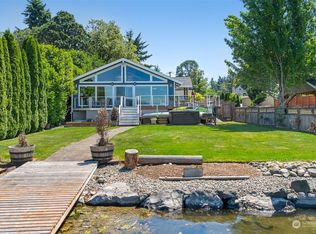
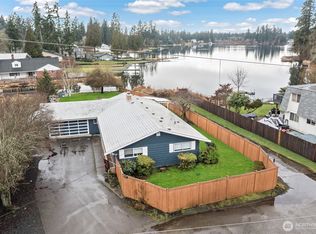
A rare opportunity on Spanaway Lake—where lifestyle, legacy and development potential converge. Set on an oversized ~0.87-acre waterfront parcel with nearly 100 feet of lake frontage, this property offers a level of scale and flexibility seldom found along the lake. Nearly double the size of nearby parcels, this exquisite parcel boasts an existing single-family home that sits near the OHWM and captures sweeping 180° lake views from inside, creating an immediate emotional connection to the water, while a separate 1-bedroom, 1-bath DADU adds guest, rental or multigenerational flexibility. For recreation buyers, this is a chance to own a substantial private lake property with room to create a true waterfront retreat. For investors and developers, the upside may be equally compelling: Urban Corridor (UCOR) zoning, significant parcel depth, and preliminary County discussions indicating potential paths for attached housing, townhomes or multifamily redevelopment, subject to shoreline, critical-area, sewer and land-use approvals (Buyer to Verify). County staff has also identified a gravity sewer connection up the street, providing a possible infrastructure path for future intensification. Large waterfront parcels with this combination of views, frontage, existing improvements, income potential and redevelopment optionality are increasingly difficult to find. Preserve it, enhance it, or explore what comes next—this is a property with the ingredients to become something exceptional.
Active
Listed by: COMPASS • Josiah Willis
$1,075,000
823 173rd Street S, Spanaway, WA 98387
4beds
2,620sqft
Single Family Residence
Built in 1975
0.87 Acres Lot
$-- Zestimate®
$410/sqft
$-- HOA
What's special
- 20 hours
- 103
- 11
Zillow last checked:
Listing updated:
Listed by:
Josiah Willis,
COMPASS
Source: NWMLS as distributed by MLS GRID,MLS#: 2575872
Facts & features
Interior
Bedrooms & bathrooms
- Bedrooms: 4
- Bathrooms: 4
- Full bathrooms: 3
- 1/2 bathrooms: 1
- Main level bathrooms: 3
- Main level bedrooms: 3
Primary bedroom
- Level: Main
Bedroom
- Level: Main
Bedroom
- Level: Main
Bathroom full
- Level: Main
Bathroom full
- Level: Main
Other
- Level: Main
Entry hall
- Level: Main
Family room
- Level: Main
Kitchen with eating space
- Level: Main
Living room
- Level: Main
Heating
- Forced Air, Heat Pump, Electric
Cooling
- Has cooling: Yes
Appliances
- Included: Dishwasher, Dryer, Microwave, Refrigerator, Stove(s)/Range(s), Washer, Dishwasher(s), Dryer(s), Microwave(s), Refrigerator(s), Washer(s), Water Heater: Electric, Water Heater Location: Garage
Features
- Bath Off Primary
- Flooring: Ceramic Tile, Hardwood
- Doors: French Doors
- Windows: Dbl Pane/Storm Window
- Basement: None
- Has fireplace: No
Interior area
- Total structure area: 1,900
- Total interior livable area: 2,620 sqft
Property
Parking
- Total spaces: 2
- Parking features: Driveway, Attached Garage, RV Parking
- Has attached garage: Yes
- Covered spaces: 2
Features
- Levels: One
- Stories: 1
- Entry location: Main
- Patio & porch: Bath Off Primary, Dbl Pane/Storm Window, French Doors, Water Heater
- Has view: Yes
- View description: Lake, Territorial
- Has water view: Yes
- Water view: Lake
- Waterfront features: Low Bank, Lake
- Frontage length: Waterfront Ft: 98
Lot
- Size: 0.87 Acres
- Features: Paved, Secluded, Value In Land, Deck, Dock, Outbuildings, RV Parking
- Topography: Level,Partial Slope
- Residential vegetation: Pasture, Wooded
Details
- Additional structures: ADU Beds: 1, ADU Baths: 1
- Parcel number: 0319294130
- Zoning: UCOR
- Zoning description: Jurisdiction: County
- Special conditions: Standard
Construction
Type & style
- Home type: SingleFamily
- Architectural style: 1 Story
- Property subtype: Single Family Residence
Materials
- Wood Siding, Wood Products
- Foundation: Poured Concrete
- Roof: Composition
Condition
- Year built: 1975
- Major remodel year: 1989
Utilities & green energy
- Electric: Company: PSE
- Sewer: Available, Septic Tank, Company: Septic
- Water: Individual Well, Company: Well
Community & HOA
Community
- Subdivision: Lake Park
Location
- Region: Spanaway
Financial & listing details
- Price per square foot: $410/sqft
- Tax assessed value: $1,020,500
- Annual tax amount: $10,107
- Date on market: 8/9/2026
- Cumulative days on market: 21 days
- Listing terms: Conventional,FHA,VA Loan
- Inclusions: Dishwasher(s), Dryer(s), Microwave(s), Refrigerator(s), Stove(s)/Range(s), Washer(s)
Estimated market value
Not available
Estimated sales range
Not available
Not available
Price history
| Date | Event | Price |
|---|---|---|
| 8/29/2026 | Listed for sale | $1,075,000+104.8%$410/sqft |
Source:  NWMLS as distributed by MLS GRID #2575872 Report a problem NWMLS as distributed by MLS GRID #2575872 Report a problem | ||
| 6/11/2024 | Listing removed | -- |
Source: Zillow Rentals Report a problem | ||
| 5/19/2024 | Price change | $3,200-11.1%$1/sqft |
Source: Zillow Rentals Report a problem | ||
| 4/12/2024 | Listed for rent | $3,600$1/sqft |
Source: Zillow Rentals Report a problem | ||
| 4/8/2024 | Listing removed | -- |
Source: Zillow Rentals Report a problem | ||
| 4/4/2024 | Listed for rent | $3,600-20%$1/sqft |
Source: Zillow Rentals Report a problem | ||
| 10/25/2022 | Listing removed | -- |
Source: Zillow Rental Manager Report a problem | ||
| 9/24/2022 | Listed for rent | $4,500$2/sqft |
Source: Zillow Rental Manager Report a problem | ||
| 9/12/2005 | Sold | $525,000$200/sqft |
Source: NWMLS as distributed by MLS GRID #25120273 Report a problem | ||
Public tax history
| Year | Property taxes | Tax assessment |
|---|---|---|
| 2025 | $11,846 -3.9% | $1,020,500 -2.8% |
| 2024 | $12,331 +8.8% | $1,050,100 +12.9% |
| 2023 | $11,329 -2.5% | $929,900 -3.9% |
| 2022 | $11,624 +17.5% | $967,900 +30.8% |
| 2021 | $9,897 +34.3% | $740,200 +27.2% |
| 2019 | $7,369 -12.3% | $581,800 -7.8% |
| 2018 | $8,401 +12.7% | $631,300 +13% |
| 2017 | $7,455 +6.2% | $558,900 +32.3% |
| 2016 | $7,020 | $422,400 -2% |
| 2014 | $7,020 +23% | $431,200 +19.3% |
| 2013 | $5,705 | $361,300 +1.2% |
| 2012 | -- | $356,900 -21.1% |
| 2011 | -- | $452,600 -2.2% |
| 2010 | -- | $462,900 -16.4% |
| 2009 | -- | $553,500 -13.3% |
| 2008 | $7,496 +7.9% | $638,600 +2.9% |
| 2007 | $6,947 +69.7% | $620,900 +133.5% |
| 2002 | $4,093 +7.9% | $265,900 |
| 2001 | $3,792 | $265,900 +2% |
| 2000 | $3,792 | $260,600 |
Find assessor info on the county website
Monthly payment
Est. payment
Payment breakdown
Explore the cost of this home by adjusting the details. Changes won't be saved.Climate risks
Neighborhood: 98387
Similar homes
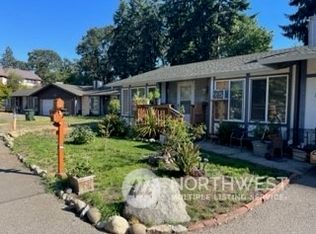
- $1,150,0005 bd4 ba2.4k sqft915 to 917 173rd Street S, Spanaway, WA 98387Active
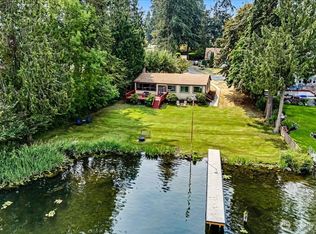 MLS ID #2564161, Carolyn Mowatt. NWMLS as distributed by MLS GRID
 - $665,0004 bd2 ba2.4k sqft22719 58th Avenue E, Spanaway, WA 98387Active
 MLS ID #2556814, Kristie Roof. NWMLS as distributed by MLS GRID
 - $874,9003 bd3 ba2k sqft3919 162nd Street E, Tacoma, WA 98446Active
 MLS ID #2572530, Nicky Elliott. NWMLS as distributed by MLS GRID
 - $899,0004 bd3 ba2.5k sqft24714 64th Avenue E, Graham, WA 98338Active
 MLS ID #2538517, Madison Dimov. NWMLS as distributed by MLS GRID
