Skip main navigation
Pending
  • $639,900

    823 5th Street, West Babylon, NY 11704

    3beds
    1,217sqft
    Loading
    Single Family Residence, Residential
    Built in 1951
    10,000 Square Feet Lot
    $-- Zestimate®
    $526/sqft
    $-- HOA

    What's special

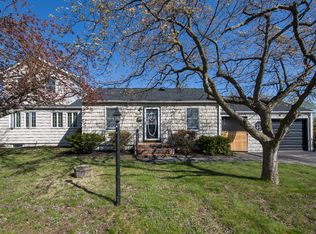
    Immaculate Cape Cod in the Heart of West Babylon! This beautifully maintained 3-bedroom, 2-bath Cape Cod offers timeless charm, thoughtful updates, and exceptional outdoor living. Nestled on a meticulously landscaped property, the backyard is a private oasis featuring vibrant perennial gardens, a bi-level deck with a trellis, elegant paver walkways and patio, and a detached 2-car garage complete with attic storage and a dedicated gardening workshop. Inside, you'll find warm cedar tongue-and-groove walls, gleaming hardwood floors, and inviting layout, 1st level featuring a bedroom, full bath, living room w/library, a bright eat-in kitchen with pantry that opens to the dining area. A charming loft overlooks the dining room, adding character and an airy feel to the home. The 2nd level offers two additional bedrooms, a full bath, including the loft space—perfect for a reading nook, study area, or additional living space. The full basement expands your living options with a playroom, home office, laundry area, and ample storage, offering endless possibilities to suit your lifestyle. Conveniently located near the LIRR, shopping, restaurants, parks, and major commuting routes, this home combines comfort, charm, and convenience.
    28 days
    1,841
    192

    Likely to sell faster than

    Zillow last checked:

    Listing updated:

    Listed by:

    BH&G R E Realty Connect 631-881-5160,

    Julie Poidomani 516-996-5615

    Source: OneKey® MLS as distributed by MLS GRID,MLS#: 1033328MLS Logo

      Facts & features

      Interior

      Bedrooms & bathrooms
      • Bedrooms: 3
      • Bathrooms: 2
      • Full bathrooms: 2
      Heating
      • Hot Water, Oil
      Cooling
      • Ductless
      Appliances
      • Included: Dishwasher, Dryer, Exhaust Fan, Oven, Refrigerator, Tankless Water Heater, Washer
      • Laundry: In Basement
      Features
      • First Floor Bedroom, First Floor Full Bath, Beamed Ceilings, Breakfast Bar, Cathedral Ceiling(s), Ceiling Fan(s), Eat-in Kitchen, Formal Dining, Natural Woodwork, Open Kitchen, Pantry, Storage
      • Flooring: Hardwood
      • Windows: Bay Window(s), ENERGY STAR Qualified Windows
      • Basement: Full
      • Attic: Scuttle
      • Has fireplace: No
      Interior area
      • Total structure area: 1,217
      • Total interior livable area: 1,217 sqft

      Property

      Parking
      • Total spaces: 2
      • Parking features: Detached, Garage Door Opener, Private, Storage, Tandem
      • Garage spaces: 2
      Features
      • Patio & porch: Covered, Deck, Patio, Porch
      • Exterior features: Garden, Mailbox, Rain Gutters
      • Fencing: Back Yard
      Lot
      • Size: 10,000 Square Feet
      • Dimensions: 100' x 100'
      • Features: Back Yard, Front Yard, Garden, Landscaped, Level, Near Shops, Sprinklers In Front, Sprinklers In Rear
      Details
      • Parcel number: 0100132000400067000
      • Special conditions: None

      Construction

      Type & style
      • Home type: SingleFamily
      • Architectural style: Cape Cod
      • Property subtype: Single Family Residence, Residential
      Materials
      • Frame
      Condition
      • Actual
      • Year built: 1951
      • Major remodel year: 1951

      Utilities & green energy

      • Sewer: Public Sewer
      • Water: Public
      • Utilities for property: Cable Available, Electricity Connected, Propane, Sewer Connected

      Community & HOA

      Community
      • Security: Security System, Smoke Detector(s)
      HOA
      • Has HOA: No
      Location
      • Region: West Babylon

      Financial & listing details

      • Price per square foot: $526/sqft
      • Tax assessed value: $2,800
      • Annual tax amount: $11,049
      • Date on market: 8/8/2026
      • Cumulative days on market: 22 days
      • Listing agreement: Exclusive Right To Sell
      • Electric utility on property: Yes

        Estimated market value

        Not available

        Estimated sales range

        Not available

        Not available

        Price history

        DateEventPrice
        8/20/2026Pending sale$639,900$526/sqft
        Source: OneKey® MLS as distributed by MLS GRID #1033328 Report a problem
        8/14/2026Listing removed$639,900$526/sqft
        Source: OneKey® MLS as distributed by MLS GRID #1033328 Report a problem
        8/8/2026Listed for sale$639,900+137%$526/sqft
        Source: OneKey® MLS as distributed by MLS GRID #1033328 Report a problem
        6/24/2003Sold$270,000+54.3%$222/sqft
        Source: Agent Provided Report a problem
        8/13/2002Sold$175,000$144/sqft
        Source: Agent Provided Report a problem

        Public tax history

        YearProperty taxesTax assessment
        2025-- $2,800
        2024-- $2,800
        2023-- $2,800
        2022-- $2,800
        2021-- $2,800
        2020-- $2,800
        2019-- $2,800
        2018-- $2,800
        2017$8,363 $2,800
        2016-- $2,800
        2015-- $2,800
        2014-- $2,800
        2013-- $2,800
        2012-- $2,800
        2011-- $2,800
        2010-- $2,800
        2009-- $2,800
        2008-- $2,800
        2007$5,672 +16.7%$2,800
        2005$4,862 +8.1%$2,800
        2004$4,500 +6.4%$2,800
        2003$4,231 +2%$2,800
        2002$4,146 $2,800
        2001-- $2,800
        2000$4,209 $2,800
        Find assessor info on the county website

        Monthly payment

        Estimated monthly payment$1,822
        All calculations are estimates and provided by Zillow, Inc. for informational purposes only. Actual amounts may vary.
        HOA fees may include property taxes on listings classified as Co-Ops. Contact the listing agent and/or owner for fee details.
        See how much you could borrow to make a competitive offer.

        Climate risks

        Neighborhood: 11704

        Getting around

        67 / 100
        Somewhat Walkable
        46 / 100
        Somewhat Bikeable

        Nearby schools

        GreatSchools rating
        Schools provided by the listing agent
        • Elementary: Tooker Avenue School
        • Middle: West Babylon Junior High School
        • High: West Babylon Senior High School

        Source: OneKey® MLS as distributed by MLS GRID. This data may not be complete. We recommend contacting the local school district to confirm school assignments for this home.

        A local agent can set up tours, give advice and negotiate with sellers.

        Browse local experts