Welcome to your dream home! INSPECTION ITEMS HAVE ALREADY BEEN COMPLETED, including a BRAND NEW ROOF on the house AND the garage, a BRAND NEW perimeter drain and crawlspace encapsulation system to keep your home protected for MANY years to come! This home is COMPLETELY remodeled from top to bottom, 4-bedroom, 2.5-bathroom gem is nestled in a tranquil part of Fortville, offering a perfect blend of modern luxury and serene living. As you step inside, you'll be greeted by a beautifully updated interior featuring stylish finishes and thoughtful design throughout. The spacious open-concept living area flows seamlessly into a stunning sunroom, perfect for enjoying your morning coffee or relaxing with family. The home includes four generously sized bedrooms, providing plenty of space for family and guests. The master suite is a private retreat with its own en-suite bathroom, designed for relaxation and comfort. Step outside to your expansive backyard, ideal for entertaining or simply unwinding in nature. The huge deck offers plenty of room for outdoor gatherings, barbecues, or soaking up the sun. And don't miss the enormous garage, providing ample storage and parking space. Located in a quiet neighborhood yet just a stone's throw from the charm of downtown Fortville, this home combines the best of both worlds: peaceful living and easy access to local amenities.
Sold
$295,000
823 Alden Dr, Fortville, IN 46040
4beds
1,918sqft
Residential, Single Family Residence
Built in 1973
0.25 Acres Lot
$299,300 Zestimate®
$154/sqft
$2,192 Estimated rent
Home value
$299,300
$263,000 - $341,000
$2,192/mo
Zestimate® history
Owner options
List your home for rent
$2,192/mo
Rent Zestimate®
Find your next renter with Zillow Rental Manager. Plus, with online applications, you can quickly screen prospective tenants – for free.
$2,192/mo
Rent Zestimate®
Refinance and save
$1,422/mo
Est. payment
Refinancing to a lower rate could help reduce your monthly payments and save thousands over the life of the loan.
$1,422/mo
Est. payment
Explore your selling options
Work with a Zillow partner agent
Leverage their expertise and Zillow's premium Showcase listings to get your home seen by more buyers.
Get startedList with your own agent
Get your home in front of millions of buyers by listing it on Zillow.
Learn how to do itSell it yourself
Take full control of how buyers see your home on Zillow by listing For Sale by Owner (FSBO).
List your homeWhat's special
Huge deckStylish finishesModern luxuryMaster suiteStunning sunroomGenerously sized bedroomsBeautifully updated interior
Zillow last checked:
Listing updated:
Listed by:
Nathaniel Cromlich 317-537-1597,
CENTURY 21 Scheetz
Bought with:
Brian Carter
F.C. Tucker Company
Catherine Carter
F.C. Tucker Company
Source: MIBOR as distributed by MLS GRID,MLS#: 22007949
Facts & features
Interior
Bedrooms & bathrooms
- Bedrooms: 4
- Bathrooms: 3
- Full bathrooms: 2
- 1/2 bathrooms: 1
- Main level bathrooms: 1
Primary bedroom
- Features: Carpet
- Level: Upper
- Area: 216 Square Feet
- Dimensions: 12x18
Bedroom 2
- Features: Carpet
- Level: Upper
- Area: 120 Square Feet
- Dimensions: 10x12
Bedroom 3
- Features: Carpet
- Level: Upper
- Area: 117 Square Feet
- Dimensions: 9x13
Bedroom 4
- Features: Carpet
- Level: Upper
- Area: 100 Square Feet
- Dimensions: 10x10
Kitchen
- Features: Vinyl Plank
- Level: Main
- Area: 153 Square Feet
- Dimensions: 9x17
Laundry
- Features: Vinyl Plank
- Level: Main
- Area: 48 Square Feet
- Dimensions: 6x8
Living room
- Features: Vinyl Plank
- Level: Main
- Area: 209 Square Feet
- Dimensions: 11x19
Sun room
- Features: Vinyl Plank
- Level: Main
- Area: 187 Square Feet
- Dimensions: 11x17
Heating
- Forced Air
Cooling
- Has cooling: Yes
Appliances
- Included: Dishwasher, Disposal, Microwave, Electric Oven, Refrigerator
- Laundry: Main Level
Features
- Attic Access, Ceiling Fan(s), Eat-in Kitchen, Walk-In Closet(s)
- Windows: Windows Thermal, Wood Work Painted
- Has basement: No
- Attic: Access Only
Interior area
- Total structure area: 1,918
- Total interior livable area: 1,918 sqft
Property
Parking
- Total spaces: 3
- Parking features: Detached
- Garage spaces: 3
Features
- Levels: Two
- Stories: 2
- Patio & porch: Deck
- Fencing: Fenced,Partial
Lot
- Size: 0.25 Acres
- Features: Rural - Subdivision, Sidewalks, Street Lights, Mature Trees
Details
- Parcel number: 300210203002000017
- Horse amenities: None
Construction
Type & style
- Home type: SingleFamily
- Architectural style: Traditional
- Property subtype: Residential, Single Family Residence
Materials
- Brick, Vinyl Siding
- Foundation: Block, Slab
Condition
- Updated/Remodeled
- New construction: No
- Year built: 1973
Utilities & green energy
- Water: Municipal/City
Community & HOA
Community
- Subdivision: Helmcrest
HOA
- Has HOA: No
Location
- Region: Fortville
Financial & listing details
- Price per square foot: $154/sqft
- Tax assessed value: $242,400
- Annual tax amount: $2,148
- Date on market: 10/22/2024
- Cumulative days on market: 116 days
Price history
| Date | Event | Price |
|---|---|---|
| 3/13/2025 | Sold | $295,000-1.6%$154/sqft |
Source:  MIBOR as distributed by MLS GRID #22007949 Report a problem MIBOR as distributed by MLS GRID #22007949 Report a problem | ||
| 1/10/2025 | Pending sale | $299,900$156/sqft |
Source: MIBOR as distributed by MLS GRID #22007949 Report a problem | ||
| 12/17/2024 | Listed for sale | $299,900$156/sqft |
Source: MIBOR as distributed by MLS GRID #22007949 Report a problem | ||
| 11/21/2024 | Pending sale | $299,900$156/sqft |
Source: MIBOR as distributed by MLS GRID #22007949 Report a problem | ||
| 10/22/2024 | Listed for sale | $299,900$156/sqft |
Source: MIBOR as distributed by MLS GRID #22007949 Report a problem | ||
| 9/10/2024 | Listing removed | $299,900$156/sqft |
Source: MIBOR as distributed by MLS GRID #21993534 Report a problem | ||
| 8/17/2024 | Price change | $299,900-4.8%$156/sqft |
Source: MIBOR as distributed by MLS GRID #21993534 Report a problem | ||
| 8/14/2024 | Price change | $314,900-4.5%$164/sqft |
Source: MIBOR as distributed by MLS GRID #21993534 Report a problem | ||
| 8/6/2024 | Price change | $329,900-5.7%$172/sqft |
Source: MIBOR as distributed by MLS GRID #21993534 Report a problem | ||
| 7/31/2024 | Listed for sale | $349,900+149.8%$182/sqft |
Source: MIBOR as distributed by MLS GRID #21993534 Report a problem | ||
| 3/14/2024 | Sold | $140,100+10.3%$73/sqft |
Source: Public Record Report a problem | ||
| 9/11/2015 | Sold | $127,000-2.2%$66/sqft |
Source: MIBOR as distributed by MLS GRID #21360968 Report a problem | ||
| 7/16/2015 | Pending sale | $129,900$68/sqft |
Source: Berkshire Hathaway HomeServices Indiana Realty #21360968 Report a problem | ||
| 6/22/2015 | Listed for sale | $129,900$68/sqft |
Source: Berkshire Hathaway HomeServices Indiana Realty #21360968 Report a problem | ||
Public tax history
| Year | Property taxes | Tax assessment |
|---|---|---|
| 2025 | $2,116 -1.5% | $242,400 +22.1% |
| 2024 | $2,149 +16.4% | $198,500 -0.5% |
| 2023 | $1,845 +39.6% | $199,500 +16.2% |
| 2022 | $1,322 +5.2% | $171,700 +29.2% |
| 2021 | $1,257 +4.1% | $132,900 +5.1% |
| 2020 | $1,207 -5.7% | $126,400 +4.1% |
| 2019 | $1,280 +2.6% | $121,400 -4.1% |
| 2018 | $1,248 +1.1% | $126,600 +2.6% |
| 2017 | $1,235 | $123,400 +2.5% |
| 2016 | $1,235 +4.9% | $120,400 +7.3% |
| 2014 | $1,177 +5.5% | $112,200 +2% |
| 2013 | $1,116 +1.3% | $110,000 +1.3% |
| 2012 | $1,102 -1.6% | $108,600 -1.3% |
| 2011 | $1,120 +0.9% | $110,000 |
| 2010 | $1,110 | $110,000 |
| 2009 | $1,110 +6.3% | $110,000 -2.9% |
| 2007 | $1,044 -12.4% | $113,300 +1.7% |
| 2006 | $1,191 | $111,400 +10.7% |
| 2005 | -- | $100,600 |
Find assessor info on the county website
Neighborhood: 46040
Nearby homes
- $218,1004 bd2 ba1.8k sqft815 Alden Dr, Fortville, IN 46040Off Market
- $232,2004 bd1 ba1.3k sqft901 Alden Dr, Fortville, IN 46040Off Market
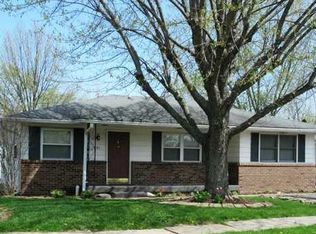
- $220,0004 bd2 ba1.8k sqft807 Alden Dr, Fortville, IN 46040Sold
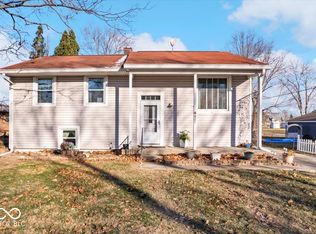
- $189,8003 bd1 ba1k sqft909 Alden Dr, Fortville, IN 46040Off Market
- $202,9003 bd1 ba1k sqft909 E Alden Dr, Fortville, IN 46040Off Market
- $212,6003 bd1 ba1.2k sqft764 Laurel Ln, Fortville, IN 46040Off Market
- $215,8003 bd1 ba1.2k sqft814 Alden Dr, Fortville, IN 46040Off Market
- $200,0003 bd2 ba1k sqft808 Alden Dr, Fortville, IN 46040Sold
Nearby schools
GreatSchools rating
- 7/10Fortville Elementary SchoolGrades: K-5Distance: 2.6 mi
- 6/10Mt Vernon Middle SchoolGrades: 6-8Distance: 2.9 mi
- 8/10Mt Vernon High SchoolGrades: 9-12Distance: 2.9 mi
Get a cash offer in 3 minutes
Find out how much your home could sell for in as little as 3 minutes with a no-obligation cash offer.
Estimated market value
$299,300
Get a cash offer in 3 minutes
Find out how much your home could sell for in as little as 3 minutes with a no-obligation cash offer.
Estimated market value
$299,300
- Indiana
- Hancock County
- Fortville
- 46040
- 823 Alden Dr
Nearby cities
Nearby zip codes
Other Fortville Topics
