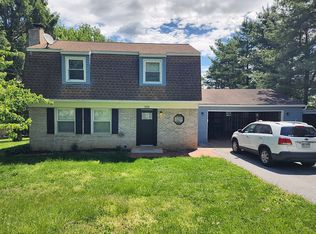
Welcome to 823 Baltimore Rd., a fully renovated 4-bedroom, 2-full-bath raised ranch offering 2,352 total finished square feet on a flat, completely usable 1.61-acre lot in Dillsburg's Northern York County School District. This is not a paint-and-flip — this is a full rebuild from the outside in. New roof, new siding, new windows, new HVAC, new kitchen, and both bathrooms taken down to studs and rebuilt with modern, high-end finishes throughout. The main level lives bright and open, with clean lines, updated flooring, and a layout that works whether you are hosting or relaxing. The finished lower level adds real living space — ideal for a family room, home office, guest setup, or rec room — and the fireplace adds a warm anchor on cooler evenings. Step outside and the property really opens up. A brand new deck wraps from the back of the home around the side, giving you multiple spots to grill, entertain, or take in the yard. The landscaping has been refreshed top to bottom, the lot itself is flat and easy to use, and the freshly seal-coated driveway offers serious parking. The detached garage has been fully redone to match the styling of the house, fully insulated, and equipped with a brand new mini split for year-round heat and AC — perfect for a workshop, car projects, a home gym, or a studio. A separate storage shed with a refreshed exterior handles your outdoor storage needs on top of the conditioned garage. 823 Baltimore is truly turn-key. Just bring your furniture.
Under contract
Price cut: $2.6K (6/26)
$469,900
823 Baltimore St, Dillsburg, PA 17019
4beds
2,352sqft
Single Family Residence
Built in 1976
1.61 Acres Lot
$-- Zestimate®
$200/sqft
$-- HOA
What's special
New sidingNew roofNew hvacNew windowsUpdated flooringNew kitchen
- 75 days |
- 1,108 |
- 76 |
Zillow last checked:
Listing updated:
Listed by:
Adam Druck 717-487-2579,
Coldwell Banker Realty (717) 757-2717,
Listing Team: Adam Druck Group
Source: Bright MLS,MLS#: PAYK2102774
Facts & features
Interior
Bedrooms & bathrooms
- Bedrooms: 4
- Bathrooms: 2
- Full bathrooms: 2
- Main level bathrooms: 1
- Main level bedrooms: 1
Basement
- Area: 0
Heating
- Forced Air, Propane
Cooling
- Wall Unit(s), Electric
Appliances
- Included: Dishwasher, Refrigerator, Oven/Range - Electric, Electric Water Heater
- Laundry: Lower Level
Features
- Kitchen - Country, Dry Wall
- Flooring: Laminate, Carpet
- Doors: Sliding Glass
- Windows: Double Hung, Double Pane Windows, Insulated Windows, Replacement
- Has basement: No
- Has fireplace: No
Interior area
- Total structure area: 2,352
- Total interior livable area: 2,352 sqft
- Finished area above ground: 2,352
- Finished area below ground: 0
Property
Parking
- Total spaces: 12
- Parking features: Garage Door Opener, Storage, Oversized, Asphalt, Detached, Driveway
- Garage spaces: 2
- Uncovered spaces: 10
- Details: Garage Sqft: 500
Accessibility
- Accessibility features: 2+ Access Exits
Features
- Levels: Bi-Level,Two
- Stories: 2
- Patio & porch: Deck
- Pool features: None
Lot
- Size: 1.61 Acres
- Features: Rural
Details
- Additional structures: Above Grade, Below Grade, Outbuilding
- Parcel number: 29000NC0095G000000
- Zoning: RESIDENTIAL
- Special conditions: Standard
Construction
Type & style
- Home type: SingleFamily
- Property subtype: Single Family Residence
Materials
- Frame, Vinyl Siding
- Foundation: Slab
- Roof: Architectural Shingle
Condition
- New construction: No
- Year built: 1976
- Major remodel year: 2026
Utilities & green energy
- Electric: 200+ Amp Service
- Sewer: Public Sewer
- Water: Well
Community & HOA
Community
- Security: Smoke Detector(s)
- Subdivision: None Available
HOA
- Has HOA: No
Location
- Region: Dillsburg
- Municipality: CARROLL TWP
Financial & listing details
- Price per square foot: $200/sqft
- Tax assessed value: $149,990
- Annual tax amount: $2,945
- Date on market: 5/7/2026
- Listing agreement: Exclusive Right To Sell
- Listing terms: Conventional,Cash,FHA,PHFA,VA Loan,USDA Loan
- Inclusions: Refrigerator, Dishwasher, Stove, Microwave, Propane Tank
- Ownership: Fee Simple
Estimated market value
Not available
Estimated sales range
Not available
$2,183/mo
Price history
| Date | Event | Price |
|---|---|---|
| 7/13/2026 | Contingent | $469,900$200/sqft |
Source:  Bright MLS #PAYK2102774 Report a problem Bright MLS #PAYK2102774 Report a problem | ||
| 6/26/2026 | Price change | $469,900-0.6%$200/sqft |
Source: Bright MLS #PAYK2102774 Report a problem | ||
| 6/16/2026 | Price change | $472,500-1.5%$201/sqft |
Source: Bright MLS #PAYK2102774 Report a problem | ||
| 5/15/2026 | Price change | $479,900-3.8%$204/sqft |
Source: Bright MLS #PAYK2102774 Report a problem | ||
| 5/7/2026 | Listed for sale | $499,000+143.4%$212/sqft |
Source: Bright MLS #PAYK2102774 Report a problem | ||
| 9/3/2025 | Sold | $205,000+24.2%$87/sqft |
Source: Public Record Report a problem | ||
| 9/1/2009 | Sold | $165,000+43.5%$70/sqft |
Source: Public Record Report a problem | ||
| 7/31/2008 | Sold | $115,000$49/sqft |
Source: Public Record Report a problem | ||
Public tax history
| Year | Property taxes | Tax assessment |
|---|---|---|
| 2025 | $4,233 +1.1% | $149,990 |
| 2024 | $4,189 +2.2% | $149,990 |
| 2023 | $4,100 +11.4% | $149,990 |
| 2022 | $3,682 -2.7% | $149,990 |
| 2021 | $3,785 +5.3% | $149,990 |
| 2020 | $3,596 +2.5% | $149,990 |
| 2019 | $3,507 +2.2% | $149,990 |
| 2018 | $3,432 +297.3% | $149,990 |
| 2017 | $864 | $149,990 |
| 2016 | -- | $149,990 |
| 2015 | -- | $149,990 |
| 2014 | -- | $149,990 |
| 2013 | -- | $149,990 |
| 2012 | -- | $149,990 |
| 2011 | -- | $149,990 |
| 2010 | -- | $149,990 |
| 2009 | -- | $149,990 |
| 2008 | -- | $149,990 |
| 2007 | -- | $149,990 |
| 2006 | -- | $149,990 +13.5% |
| 2005 | -- | $132,110 -4.4% |
| 2004 | -- | $138,160 |
| 2003 | -- | $138,160 +4.6% |
| 2002 | -- | $132,110 |
| 2000 | -- | $132,110 |
| 1999 | -- | $132,110 |
Find assessor info on the county website
Monthly payment
Est. payment
Payment breakdown
Explore the cost of this home by adjusting the details. Changes won't be saved.Climate risks
Neighborhood: 17019
Nearby schools
GreatSchools rating
- 5/10Northern El SchoolGrades: K-5Distance: 0.9 mi
- 5/10Northern Middle SchoolGrades: 6-8Distance: 0.9 mi
- 8/10Northern High SchoolGrades: 9-12Distance: 0.9 mi
Schools provided by the listing agent
- High: Northern
- District: Northern York County
Source: Bright MLS. This data may not be complete. We recommend contacting the local school district to confirm school assignments for this home.
- $747,4004 bd2 ba2.5k sqft110 Krall Ct, Dillsburg, PA 17019Off Market
- $251,6003 bd1 ba1k sqft824 Baltimore St, Dillsburg, PA 17019Off Market
- $299,9953 bd2 ba1.8k sqft819 Baltimore Rd, Dillsburg, PA 17019Pending
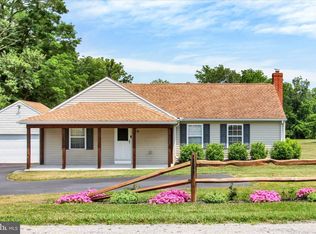
- $294,5003 bd-- ba1.8k sqft819 Baltimore Rd, Dillsburg, PA 17019Off Market
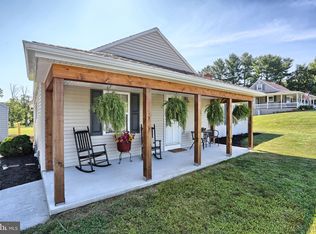
- $228,9003 bd1 ba960 sqft11 Stoney Run Rd, Dillsburg, PA 17019Off Market
- $345,4003 bd2 ba1.7k sqft17 Stoney Run Rd, Dillsburg, PA 17019Off Market
- $238,8003 bd3 ba1.3k sqft8-4 Stoney Run Rd, Dillsburg, PA 17019Off Market
- $340,0002 bd1 ba1.1k sqft821 Baltimore Rd, Dillsburg, PA 17019Off Market
A local agent can set up tours, give advice and negotiate with sellers.
A local lender can help you make sure your offer is ready when you are.
Similar homes
- $439,9003 bd3 ba2.7k sqft525 Mountain Rd, Dillsburg, PA 17019For Sale
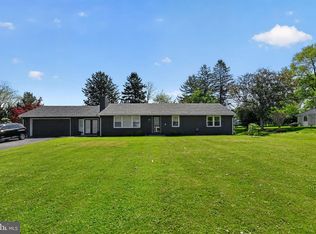
 MLS ID #PAYK2102058, Anthony Ramos, Ramos Realty. Bright MLS
 - $459,9003 bd3 ba3.1k sqft207 Eagle Rd, Dillsburg, PA 17019For Sale
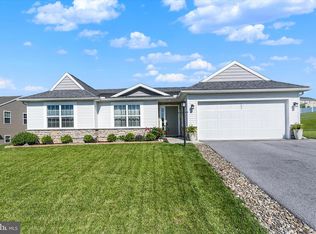 MLS ID #PAYK2104758, Danica M Koppenheffer, NextHome Capital Realty. Bright MLS
 - $299,9003 bd2 ba1.4k sqft256 Camp Ground Rd, Dillsburg, PA 17019For Sale By Owner
- $575,0005 bd4 ba3.4k sqft600 Rocky Dr, Boiling Springs, PA 17007For Sale
 MLS ID #PACB2052350, Jill Gagliano, RE/MAX SmartHub Realty. Bright MLS
 - $499,9004 bd3 ba3.1k sqft18 Bourbon Red Dr, Mechanicsburg, PA 17050For SaleMLS ID #PACB2055418, Dylan Madsen, Coldwell Banker Realty. Bright MLS
- $449,9004 bd4 ba2.3k sqft416 Allendale Way, Camp Hill, PA 17011For SaleMLS ID #PACB2053164, Mike Garman, Iron Valley Real Estate of Central PA. Bright MLS
- $535,0004 bd3 ba3.2k sqft1022 Chelmsford Dr, Mechanicsburg, PA 17050For SaleMLS ID #PACB2055424, DIANE LEBO, Berkshire Hathaway HomeServices Homesale Realty. Bright MLS
- $419,9003 bd4 ba2.5k sqft3190 Lewisberry Rd, York Haven, PA 17370For SaleMLS ID #PAYK2101520, Leigh Heist, LPT Realty, LLC. Bright MLS
- $500,0005 bd4 ba3k sqft235 Ridge Hill Rd, Mechanicsburg, PA 17050For SaleMLS ID #PACB2055160, Diane Schmidt, Coldwell Banker Realty. Bright MLS
- $319,0004 bd2 ba1.6k sqft14 Pemberton Dr, East Berlin, PA 17316For SaleMLS ID #PAAD2024424, Sandy Leiby, Berkshire Hathaway HomeServices Homesale Realty. Bright MLS
- $499,9004 bd3 ba2.6k sqft216 Hollyhock Dr, Manchester, PA 17345For SaleMLS ID #PAYK2107366, Jeremy Tolley, Keller Williams Keystone Realty. Bright MLS
- $349,0003 bd2 ba1.6k sqft3175 W College Ave, York, PA 17408For SaleMLS ID #PAYK2107008, JJ Vazquez, Coldwell Banker Realty. Bright MLS
- $414,9004 bd2 ba2.3k sqft923 Susan Cir, Enola, PA 17025For SaleMLS ID #PACB2055850, Dan Zecher, Keller Williams Elite. Bright MLS
- $384,9004 bd3 ba2.1k sqft3095 Balsa St, York, PA 17404For SaleMLS ID #PAYK2107230, MALAK DANOUR, Iron Valley Real Estate of York County. Bright MLS
- $464,9983 bd3 ba2.4k sqft1808 Blacklatch Ln, Middletown, PA 17057For SaleMLS ID #PADA2059718, Jocelyn Barrios, Iron Valley Real Estate of Central PA. Bright MLS
- $489,8003 bd3 ba1.8k sqft419 Hidden Valley Rd, New Cumberland, PA 17070For SaleMLS ID #PAYK2104538, DAVID HOOKE, Keller Williams of Central PA. Bright MLS
- $450,0004 bd4 ba2.7k sqft220 Champions Dr, York Haven, PA 17370For SaleMLS ID #PAYK2099336, KRISTEN GOLD, Coldwell Banker Realty. Bright MLS
- $509,4904 bd3 ba2.7k sqft40 Bennington Way, Carlisle, PA 17013New ConstructionBright MLS
- $394,9004 bd3 ba2.6k sqft2832 Glen Hollow Dr, York, PA 17406For SaleMLS ID #PAYK2106820, Erica Smith, EXP Realty, LLC. Bright MLS
- $439,9004 bd3 ba2.3k sqft13 Bentley Ct, York Haven, PA 17370For SaleMLS ID #PAYK2105794, Purna Rai, Ghimire Homes. Bright MLS
