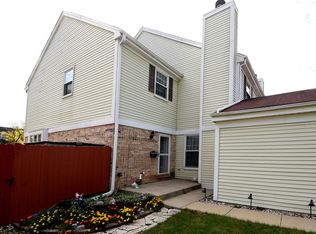
Most homes you'll see will ask you to compromise - condition, updates, or long-term cost. This one doesn't. Completely remodeled and never lived in since the renovation, this townhome removes the usual trade-offs. Everything is new, finished, and ready - no projects, no guesswork. Then there's the part most buyers overlook: This home carries lower property taxes than similar homes, which directly impacts your monthly expense and long-term cost of ownership. Over time, that difference matters more than small price variations. Inside, the design is clean and intentional - hardwood floors throughout for durability and easy living, a well-executed kitchen with granite and modern cabinetry, and bathrooms finished to a level you don't typically find at this price point. The finished basement gives you real flexibility (not just extra space), and the private deck with fenced yard adds usable outdoor living - something many townhomes simply don't offer. Location keeps everything practical: quick access to highways, shopping, parks, and walkable to schools. No association fees. No renovation needed. Lower ongoing cost. When you compare options, this one answers the questions others leave open.
Closed
$485,000
823 Banyan Dr, Elk Grove Village, IL 60007
3beds
1,924sqft
Townhouse, Single Family Residence
Built in 1979
3,780 Square Feet Lot
$487,100 Zestimate®
$252/sqft
$3,177 Estimated rent
Home value
$487,100
$443,000 - $536,000
$3,177/mo
Zestimate® history
Owner options
List your home for rent
$3,177/mo
Rent Zestimate®
Find your next renter with Zillow Rental Manager. Plus, with online applications, you can quickly screen prospective tenants – for free.
$3,177/mo
Rent Zestimate®
Refinance and save
$3,466/mo
Est. payment
Refinancing to a lower rate could help reduce your monthly payments and save thousands over the life of the loan.
$3,466/mo
Est. payment
Explore your selling options
Work with a Zillow partner agent
Leverage their expertise and Zillow's premium Showcase listings to get your home seen by more buyers.
Get startedList with your own agent
Get your home in front of millions of buyers by listing it on Zillow.
Learn how to do itSell it yourself
Take full control of how buyers see your home on Zillow by listing For Sale by Owner (FSBO).
List your homeWhat's special
Zillow last checked:
Listing updated:
Listed by:
Halina Verzani, SFR 847-899-4185,
HomeSmart Connect LLC,
Peter Verzani 847-217-2776,
HomeSmart Connect LLC
Bought with:
Samuel Ciochon
@properties Christie's International Real Estate
Source: MRED as distributed by MLS GRID,MLS#: 12626258
Facts & features
Interior
Bedrooms & bathrooms
- Bedrooms: 3
- Bathrooms: 3
- Full bathrooms: 2
- 1/2 bathrooms: 1
Rooms
- Room types: Great Room
Primary bedroom
- Features: Flooring (Hardwood), Bathroom (Full)
- Level: Second
- Area: 192 Square Feet
- Dimensions: 16X12
Bedroom 2
- Features: Flooring (Hardwood)
- Level: Second
- Area: 168 Square Feet
- Dimensions: 14X12
Bedroom 3
- Features: Flooring (Hardwood)
- Level: Second
- Area: 156 Square Feet
- Dimensions: 13X12
Dining room
- Features: Flooring (Hardwood)
- Level: Main
- Area: 110 Square Feet
- Dimensions: 11X10
Family room
- Features: Flooring (Hardwood)
- Level: Main
- Area: 187 Square Feet
- Dimensions: 17X11
Great room
- Features: Flooring (Other)
- Level: Basement
- Area: 360 Square Feet
- Dimensions: 20X18
Kitchen
- Features: Kitchen (Custom Cabinetry, Granite Counters, Updated Kitchen), Flooring (Hardwood)
- Level: Main
- Area: 120 Square Feet
- Dimensions: 12X10
Laundry
- Features: Flooring (Other)
- Level: Basement
- Area: 209 Square Feet
- Dimensions: 11X19
Living room
- Features: Flooring (Hardwood)
- Level: Main
- Area: 238 Square Feet
- Dimensions: 17X14
Heating
- Natural Gas
Cooling
- Central Air
Appliances
- Included: Range, Dishwasher, Washer, Dryer
- Laundry: Gas Dryer Hookup
Features
- Basement: Finished,Full
- Number of fireplaces: 1
- Fireplace features: Gas Starter, Living Room
Interior area
- Total structure area: 2,780
- Total interior livable area: 1,924 sqft
Property
Parking
- Total spaces: 2
- Parking features: Asphalt, Garage Door Opener, Yes, Garage Owned, Attached, Garage
- Attached garage spaces: 2
- Has uncovered spaces: Yes
Accessibility
- Accessibility features: No Disability Access
Features
- Patio & porch: Deck
- Fencing: Fenced
Lot
- Size: 3,780 Square Feet
- Dimensions: 140x27
Details
- Parcel number: 08331010310000
- Special conditions: None
Construction
Type & style
- Home type: Townhouse
- Property subtype: Townhouse, Single Family Residence
Materials
- Vinyl Siding, Brick
- Foundation: Concrete Perimeter
- Roof: Asphalt
Condition
- New construction: No
- Year built: 1979
- Major remodel year: 2026
Details
- Builder model: 2 Story
Utilities & green energy
- Electric: Circuit Breakers
- Sewer: Public Sewer
- Water: Public
Community & HOA
HOA
- Services included: None
Location
- Region: Elk Grove Village
Financial & listing details
- Price per square foot: $252/sqft
- Tax assessed value: $320,000
- Annual tax amount: $8,126
- Date on market: 4/23/2026
- Listing terms: Conventional
- Ownership: Fee Simple
Price history
| Date | Event | Price |
|---|---|---|
| 6/11/2026 | Sold | $485,000-2%$252/sqft |
Source:  MRED as distributed by MLS GRID #12626258 Report a problem MRED as distributed by MLS GRID #12626258 Report a problem | ||
| 5/4/2026 | Contingent | $495,000$257/sqft |
Source: MRED as distributed by MLS GRID #12626258 Report a problem | ||
| 4/23/2026 | Listed for sale | $495,000+40.4%$257/sqft |
Source: MRED as distributed by MLS GRID #12626258 Report a problem | ||
| 4/2/2026 | Sold | $352,500+22%$183/sqft |
Source: Public Record Report a problem | ||
| 2/25/2012 | Listing removed | $1,800$1/sqft |
Source: Keller Williams Premiere Properties #07977536 Report a problem | ||
| 1/19/2012 | Listed for rent | $1,800$1/sqft |
Source: Keller Williams Premiere Properties #07977536 Report a problem | ||
| 9/9/2010 | Listing removed | $289,000$150/sqft |
Source: The Home Zone Report a problem | ||
| 7/13/2010 | Price change | $289,000+14720.5%$150/sqft |
Source: The Home Zone Report a problem | ||
| 7/3/2010 | Price change | $1,950-99.3%$1/sqft |
Source: Keller Williams Realty Results #07568002 Report a problem | ||
| 2/6/2010 | Price change | $289,000-9.4%$150/sqft |
Source: Keller Williams Realty Results #07568002 Report a problem | ||
| 10/4/2009 | Listed for sale | $319,000+10.8%$166/sqft |
Source: Tom Brandt #07338595 Report a problem | ||
| 6/23/2005 | Sold | $288,000+74.5%$150/sqft |
Source: Public Record Report a problem | ||
| 5/29/1997 | Sold | $165,000$86/sqft |
Source: Public Record Report a problem | ||
Public tax history
| Year | Property taxes | Tax assessment |
|---|---|---|
| 2024 | $8,515 +4.8% | $32,000 0% |
| 2023 | $8,126 +3.9% | $32,001 |
| 2022 | $7,819 +17.4% | $32,001 +33.3% |
| 2021 | $6,663 +3.8% | $24,001 |
| 2020 | $6,418 +13.4% | $24,001 -10% |
| 2019 | $5,658 -2.7% | $26,668 +8.3% |
| 2018 | $5,814 +0.4% | $24,631 |
| 2017 | $5,789 +2.8% | $24,631 |
| 2016 | $5,631 +8.8% | $24,631 +12.2% |
| 2015 | $5,177 +1.1% | $21,955 |
| 2014 | $5,120 +2.6% | $21,955 |
| 2013 | $4,988 -1.3% | $21,955 -9.3% |
| 2012 | $5,054 +3.2% | $24,210 |
| 2011 | $4,896 +1.6% | $24,210 |
| 2010 | $4,818 +0.3% | $24,210 -9.2% |
| 2009 | $4,805 +13.2% | $26,653 -7% |
| 2008 | $4,245 +5.6% | $28,660 |
| 2007 | $4,020 +4.5% | $28,660 +17.2% |
| 2006 | $3,847 +0.7% | $24,453 |
| 2005 | $3,820 +39.8% | $24,453 |
| 2004 | $2,733 +11.2% | $24,453 +47.9% |
| 2003 | $2,459 +6.6% | $16,539 |
| 2002 | $2,305 +1.7% | $16,539 |
| 2001 | $2,268 +1.7% | $16,539 +4.2% |
| 2000 | $2,230 +0% | $15,870 |
| 1999 | $2,230 | $15,870 |
Find assessor info on the county website
Neighborhood: 60007
Nearby homes
- $428,9003 bd3 ba1.9k sqft821 Banyan Dr, Elk Grove Village, IL 60007Off Market
- $378,6003 bd2 ba1.7k sqft825 Banyan Dr, Elk Grove Village, IL 60007Off Market
- $390,4003 bd1 ba1.7k sqft827 Banyan Dr, Elk Grove Village, IL 60007Off Market
- $403,7003 bd1 ba1.7k sqft829 Banyan Dr, Elk Grove Village, IL 60007Off Market
- $410,7003 bd2 ba1.9k sqft817 Banyan Dr, Elk Grove Village, IL 60007Off Market
- $375,9003 bd2 ba1.7k sqft831 Banyan Dr, Elk Grove Village, IL 60007Off Market
- $405,5003 bd2 ba1.9k sqft826 Ridge Ave, Elk Grove Village, IL 60007Off Market
- $410,3003 bd2 ba1.6k sqft824 Ridge Ave, Elk Grove Village, IL 60007Off Market
Nearby schools
GreatSchools rating
- 7/10Clearmont Elementary SchoolGrades: K-5Distance: 0.4 mi
- 5/10Grove Jr High SchoolGrades: 6-8Distance: 0.1 mi
- 9/10Elk Grove High SchoolGrades: 9-12Distance: 0.6 mi
Schools provided by the listing agent
- Elementary: Ridge Family Center For Learning
- Middle: Grove Junior High School
- High: Elk Grove High School
- District: 59
Source: MRED as distributed by MLS GRID. This data may not be complete. We recommend contacting the local school district to confirm school assignments for this home.
Get a cash offer in 3 minutes
Find out how much your home could sell for in as little as 3 minutes with a no-obligation cash offer.
Estimated market value
$487,100
Get a cash offer in 3 minutes
Find out how much your home could sell for in as little as 3 minutes with a no-obligation cash offer.
Estimated market value
$487,100
- Illinois
- Cook County
- Elk Grove Village
- 60007
- 823 Banyan Dr
Nearby cities
Nearby zip codes
Other Elk Grove Village Topics
- Apartments for Rent in 60007
- Houses for Sale in 60007
- Houses for Rent in 60007
- 60007 Real Estate
- Elk Grove Village Condos
- Houses for Sale in Elk Grove Village
- Newest Listings in Elk Grove Village
- Elk Grove Village Home Values
- Elk Grove Village Real Estate Agents
- Elk Grove Village Refinance
- Elk Grove Village Mortgage Rates
