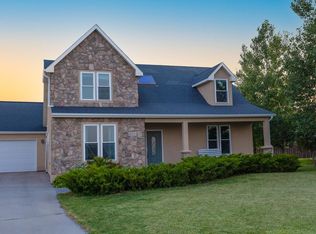
Spacious 1½-story home with 1,901 finished sq ft on a quiet cul-de-sac with views toward Maple River Golf Course! Great curb appeal with covered front porch, stucco exterior, rock accent wall and perennial-lined walkway. Bright, open main level features vaulted ceilings, hardwood floors, granite kitchen with center island, abundant cabinetry and stainless appliances, plus a gas fireplace in the living room. Dining area opens to the back patio. Main-level primary suite offers a wood accent wall, private bath with jetted tub, tiled shower, dual vanity and walk-in closet. Main-level laundry and ½ bath. Upstairs you'll find 2 oversized bedrooms, both with large walk-in closets, plus a full bath. Finished 2-stall attached garage. Enjoy quiet small-town living just minutes from Fargo-Moorhead!
Pending
$339,900
823 Birdie Ct, Mapleton, ND 58059
3beds
1,901sqft
Twin Home
Built in 2008
0.28 Acres Lot
$-- Zestimate®
$179/sqft
$-- HOA
What's special
Wood accent wallRock accent wallGreat curb appealBack patioVaulted ceilingsStucco exteriorAbundant cabinetry
- 44 days
- 514
- 25
Likely to sell faster than
Zillow last checked:
Listing updated:
Listed by:
Amber R Nefzger 701-799-4104,
REALTY XPERTS 701-356-5300
Source: NorthstarMLS as distributed by MLS GRID,MLS#: 7130226
Facts & features
Interior
Bedrooms & bathrooms
- Bedrooms: 3
- Bathrooms: 3
- Full bathrooms: 2
- 1/2 bathrooms: 1
Bedroom
- Level: Main
- Area: 273.21 Square Feet
- Dimensions: 13'10"x19'9"
Bedroom 2
- Level: Upper
- Area: 349.29 Square Feet
- Dimensions: 13'10"x25'3"
Bedroom 3
- Level: Upper
- Area: 372.44 Square Feet
- Dimensions: 14'9"x25'3"
Primary bathroom
- Level: Main
- Area: 80.89 Square Feet
- Dimensions: 9'4"x8'8"
Bathroom
- Level: Main
- Area: 32.23 Square Feet
- Dimensions: 7'7"x4'3"
Bathroom
- Level: Upper
- Area: 65.97 Square Feet
- Dimensions: 8'4"x7'11"
Dining room
- Level: Main
- Area: 199.99 Square Feet
- Dimensions: 12'10"x15'7"
Foyer
- Level: Main
- Area: 27.22 Square Feet
- Dimensions: 5'10"x4'8"
Garage
- Level: Main
Kitchen
- Level: Main
- Area: 163.63 Square Feet
- Dimensions: 10'6"x15'7"
Laundry
- Level: Main
- Area: 53.08 Square Feet
- Dimensions: 7'7"x7'0"
Living room
- Level: Main
- Area: 311.06 Square Feet
- Dimensions: 19'9"x15'9"
Patio
- Level: Main
Porch
- Level: Main
Walk in closet
- Level: Main
- Area: 75.79 Square Feet
- Dimensions: 8'11"x8'6"
Heating
- Forced Air
Cooling
- Central Air
Appliances
- Included: Dishwasher, Disposal, Dryer, Electric Water Heater, Microwave, Range, Refrigerator, Stainless Steel Appliance(s), Washer
- Laundry: Main Level
Features
- Basement: Crawl Space
- Number of fireplaces: 1
- Fireplace features: Gas
Interior area
- Total structure area: 1,901
- Total interior livable area: 1,901 sqft
- Finished area above ground: 1,901
- Finished area below ground: 0
Property
Parking
- Total spaces: 2
- Parking features: Attached, Asphalt, Garage
- Attached garage spaces: 2
Accessibility
- Accessibility features: None
Features
- Levels: One and One Half
- Stories: 1.5
- Patio & porch: Covered, Front Porch, Patio
Lot
- Size: 0.28 Acres
Details
- Foundation area: 1901
- Parcel number: 18022000420010
- Zoning description: Residential-Single Family
Construction
Type & style
- Home type: SingleFamily
- Property subtype: Twin Home
- Attached to another structure: Yes
Materials
- Concrete, Frame, Stone
- Roof: Asphalt
Condition
- New construction: No
- Year built: 2008
Utilities & green energy
- Gas: Natural Gas
- Sewer: City Sewer/Connected
- Water: City Water/Connected
Community & HOA
Community
- Subdivision: Ashmoor Glen 1st Add
HOA
- Has HOA: No
Location
- Region: Mapleton
Financial & listing details
- Price per square foot: $179/sqft
- Tax assessed value: $278,700
- Annual tax amount: $2,248
- Date on market: 8/21/2026
- Cumulative days on market: 45 days
Estimated market value
Not available
Estimated sales range
Not available
Not available
Price history
| Date | Event | Price |
|---|---|---|
| 9/12/2026 | Pending sale | $339,900$179/sqft |
Source:  NorthstarMLS as distributed by MLS GRID #7130226 Report a problem NorthstarMLS as distributed by MLS GRID #7130226 Report a problem | ||
| 8/21/2026 | Listed for sale | $339,900+17.2%$179/sqft |
Source: NorthstarMLS as distributed by MLS GRID #7130226 Report a problem | ||
| 6/9/2023 | Sold | -- |
Source: NorthstarMLS as distributed by MLS GRID #7427548 Report a problem | ||
| 5/16/2023 | Pending sale | $290,000$153/sqft |
Source:  FMARMLS #23-950 Report a problem FMARMLS #23-950 Report a problem | ||
| 4/20/2023 | Price change | $290,000-1.7%$153/sqft |
Source: FMARMLS #23-950 Report a problem | ||
| 4/14/2023 | Price change | $295,000-1.7%$155/sqft |
Source: FMARMLS #23-950 Report a problem | ||
| 3/20/2023 | Listed for sale | $300,000+58%$158/sqft |
Source: FMARMLS #23-950 Report a problem | ||
| 12/1/2016 | Sold | -- |
Source: Public Record Report a problem | ||
| 7/19/2016 | Sold | -- |
Source: Public Record Report a problem | ||
| 7/3/2014 | Listing removed | $189,900$100/sqft |
Source: RE/MAX Realty 1 #14-407 Report a problem | ||
| 6/17/2014 | Price change | $189,900-5%$100/sqft |
Source: RE/MAX Realty 1 #14-407 Report a problem | ||
| 4/25/2014 | Price change | $199,900-9.1%$105/sqft |
Source: RE/MAX Realty 1 #14-407 Report a problem | ||
| 2/7/2014 | Listed for sale | $219,900-4.3%$116/sqft |
Source: RE/MAX Realty 1 #14-407 Report a problem | ||
| 12/14/2013 | Listing removed | $229,900$121/sqft |
Source: RE/MAX Realty 1 #13-4261 Report a problem | ||
| 9/15/2013 | Listed for sale | $229,900+15%$121/sqft |
Source: RE/MAX Realty 1 #13-4261 Report a problem | ||
| 4/13/2013 | Listing removed | $199,999$105/sqft |
Source: Owner Report a problem | ||
| 4/17/2012 | Listed for sale | $199,999-4.7%$105/sqft |
Source: Owner Report a problem | ||
| 8/2/2011 | Listing removed | $209,900$110/sqft |
Source: Homesmart Realtors #10-5526 Report a problem | ||
| 3/8/2011 | Price change | $209,900-2.3%$110/sqft |
Source: Homesmart Realtors #10-5526 Report a problem | ||
| 12/11/2010 | Listed for sale | $214,900$113/sqft |
Source: Homesmart Realtors #10-5526 Report a problem | ||
Public tax history
| Year | Property taxes | Tax assessment |
|---|---|---|
| 2025 | $2,760 -32.1% | $278,700 +3.1% |
| 2024 | $4,065 +2.2% | $270,200 +0.7% |
| 2023 | $3,977 +20.4% | $268,400 +16% |
| 2022 | $3,304 +12.1% | $231,400 +11.9% |
| 2021 | $2,949 +3.6% | $206,800 +1.6% |
| 2020 | $2,845 -3.3% | $203,500 |
| 2019 | $2,941 -0.3% | $203,500 +0.8% |
| 2018 | $2,951 +2% | $201,800 +100.6% |
| 2017 | $2,893 -7.3% | $100,600 -37.8% |
| 2016 | $3,120 -36.1% | $161,750 +8% |
| 2015 | $4,883 +3.2% | $149,750 +10% |
| 2014 | $4,733 | $136,100 |
Find assessor info on the county website
Monthly payment
Est. payment
Payment breakdown
Explore the cost of this home by adjusting the details. Changes won't be saved.Climate risks
Neighborhood: 58059
Nearby schools
Schools provided by the listing agent
- High: Mapleton
Source: NorthstarMLS as distributed by MLS GRID. This data may not be complete. We recommend contacting the local school district to confirm school assignments for this home.
Similar homes
- $375,0004 bd3 ba2.4k sqft821 16th Ave W, West Fargo, ND 58078For Sale

 MLS ID #7153596, Simon R Irish, Prime Realty. NorthstarMLS as distributed by MLS GRID
 - $504,8003 bd2 ba1.7k sqft203 Emma Ct, Mapleton, ND 58059For Sale
 MLS ID #6753646, Mike Gillund, Beyond Realty. NorthstarMLS as distributed by MLS GRID
 - $339,9003 bd3 ba1.9k sqft2114 65th Ave S, Fargo, ND 58104For Sale
 MLS ID #7145812, Tyler Evenson, REAL (2534 FGO). NorthstarMLS as distributed by MLS GRID
 - $419,0003 bd2 ba1.4k sqft5606-57 1/2 Ave N, Harwood, ND 58042For Sale
 MLS ID #7153381, Ben Waswick, Raboin Realty. NorthstarMLS as distributed by MLS GRID
 - $349,0003 bd3 ba2k sqft8081 Goldfinch Dr, Horace, ND 58047For SaleMLS ID #7141793, Rich Olson, Next Level Real Estate. NorthstarMLS as distributed by MLS GRID
- $324,9003 bd2 ba2.3k sqft5739 61st St S, Fargo, ND 58104For SaleMLS ID #7140539, Tina L Kraft, eXp Realty (3240 WF). NorthstarMLS as distributed by MLS GRID
- $310,0003 bd2 ba1.6k sqft6195 Bennett Ct S, Fargo, ND 58104For SaleMLS ID #7139977, Kyle Reedstrom, REAL (3961 WF). NorthstarMLS as distributed by MLS GRID
- $305,0003 bd2 ba1.4k sqft7691 Cub Creek Way, Horace, ND 58047For SaleMLS ID #7152274, Rachel Blankenship, RE/MAX Legacy Realty. NorthstarMLS as distributed by MLS GRID
- $370,0003 bd3 ba2.1k sqft1151 Marlys Dr W, West Fargo, ND 58078For SaleMLS ID #7143803, Joseph Haj, REAL (1531 FGO). NorthstarMLS as distributed by MLS GRID
- $357,0004 bd2 ba1.6k sqft3606 34th St S, Moorhead, MN 56560For SaleMLS ID #7126178, Jamie L Swenson, HomeSmart Adventure Realty. NorthstarMLS as distributed by MLS GRID
- $365,0004 bd2 ba1.5k sqft3723 10th St N, Fargo, ND 58102For SaleMLS ID #7148776, Scott Breidenbach, Beyond Realty. NorthstarMLS as distributed by MLS GRID
- $334,9003 bd3 ba1.8k sqft6661 21st St S, Fargo, ND 58104For SaleMLS ID #7060486, Pepper J Schwartz, Better Homes and Gardens Real Estate Advantage One. NorthstarMLS as distributed by MLS GRID
- $400,0003 bd2 ba2k sqft3613 30th St S, Moorhead, MN 56560For SaleMLS ID #7151410, Kari Myhre, Park Co., REALTORS®. NorthstarMLS as distributed by MLS GRID
- $374,9003 bd3 ba1.9k sqft6567 26th St S, Fargo, ND 58104For SaleMLS ID #7144778, Mehgan Oye, REALTY XPERTS. NorthstarMLS as distributed by MLS GRID
- $320,0004 bd2 ba1.9k sqft1268 39th Ave S, Moorhead, MN 56560For SaleMLS ID #7107924, Jennifer Johnson, Park Co., REALTORS®. NorthstarMLS as distributed by MLS GRID
- $319,0003 bd2 ba1.8k sqft6717 71st Ave S, Horace, ND 58047For SaleMLS ID #7122656, Conrad J Klinkhammer, Berkshire Hathaway HomeServices Premier Properties. NorthstarMLS as distributed by MLS GRID
- $364,9004 bd3 ba1.9k sqft1102 Lilac Ln, Moorhead, MN 56560For SaleMLS ID #7135193, Mehgan Oye, REALTY XPERTS. NorthstarMLS as distributed by MLS GRID
- $369,9004 bd3 ba2.7k sqft4379 47th Ave S, Fargo, ND 58104For SaleMLS ID #7134917, Justin Cross, Aspire Realty. NorthstarMLS as distributed by MLS GRID
- $379,0004 bd2 ba2.3k sqft1709-33 1/2 St S, Moorhead, MN 56560For SaleMLS ID #7148867, Eric Miller, REAL (2534 FGO). NorthstarMLS as distributed by MLS GRID
- $329,5003 bd2 ba1.7k sqft6031 8th St W, West Fargo, ND 58078For SaleMLS ID #7086378, Scott Breidenbach, Beyond Realty. NorthstarMLS as distributed by MLS GRID
