Skip main navigation
Active
  • $297,700

    823 Bradoc St, Chicago Heights, IL 60411

    3beds
    1,540sqft
    : 
    Loading
    Get pre-qualified
    Single Family Residence
    Built in 1979
    9,583 Square Feet Lot
    $298,400 Zestimate®
    $193/sqft
    $-- HOA

    What's special

    All-brick ranchCharming fireplaceModern lightingWhole-house generatorL-shaped islandHandy pantrySleek stainless steel appliances
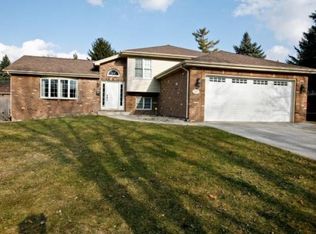
    Looking for assistance? This home is IHDAccess Eligible for many buyers! Tucked away in the heart of Chicago Heights, this stunning all-brick ranch with a spacious 2-car attached garage is a beautifully reimagined gem, ready to sweep its new owners off their feet! The dazzling kitchen with brand new, just added L-shaped island steals the show with gleaming quartz countertops, crisp white shaker-style cabinets, and sleek stainless steel appliances, perfect for whipping up culinary delights. Stay cosy year-round with a new furnace, hot water heater, and electrical panel, plus the added peace of mind from a whole-house generator. Glide across fresh luxury vinyl plank flooring and plush new carpeting, while new interior paint, chic fixtures, and modern lighting create a warm, inviting glow throughout. The great room, complete with a charming fireplace, handy pantry, and ample closets, opens to the outdoors through glass sliding doors to a lovely rear patio, ideal for soaking up sunny afternoons. A delightful sunroom/four-season room offers extra space for morning coffee or lively gatherings, adding a touch of joy to every day. Perfectly blending style and comfort, this home is a true haven. Explore the 3D tour with floor plan and book your private showing today to fall in love with this radiant Chicago Heights retreat!
    --
    on Zillow
    |
    149
    views
    |
    13
    saves
    |

    Zillow last checked:

    Listed by:

    Neil Gates 630-528-0497,

    Chase Real Estate LLC

    Source: MRED as distributed by MLS GRID,MLS#: 12655676MLS Logo

    Loading...

      Facts & features

      Interior

      Bedrooms & bathrooms
      • Bedrooms: 3
      • Bathrooms: 2
      • Full bathrooms: 2
      Rooms
      • Room types: Foyer, Heated Sun Room
      Primary bedroom
      • Features: Flooring (Carpet), Bathroom (Full)
      • Level: Main
      • Area: 196 Square Feet
      • Dimensions: 14X14
      Bedroom 2
      • Level: Main
      • Area: 132 Square Feet
      • Dimensions: 11X12
      Bedroom 3
      • Features: Flooring (Carpet)
      • Level: Main
      • Area: 168 Square Feet
      • Dimensions: 12X14
      Dining room
      • Level: Main
      • Area: 208 Square Feet
      • Dimensions: 13X16
      Family room
      • Level: Main
      • Area: 400 Square Feet
      • Dimensions: 20X20
      Foyer
      • Level: Main
      • Area: 77 Square Feet
      • Dimensions: 7X11
      Other
      • Features: Flooring (Ceramic Tile)
      • Level: Main
      • Area: 256 Square Feet
      • Dimensions: 16X16
      Kitchen
      • Features: Kitchen (Eating Area-Table Space, Granite Counters, SolidSurfaceCounter, Updated Kitchen)
      • Level: Main
      • Area: 99 Square Feet
      • Dimensions: 9X11
      Heating
      • Natural Gas, Forced Air
      Cooling
      • Central Air
      Appliances
      • Included: Range, Microwave, Dishwasher, Refrigerator
      • Laundry: In Unit
      Features
      • 1st Floor Bedroom, 1st Floor Full Bath, Built-in Features, Walk-In Closet(s), Dining Combo
      • Basement: Unfinished,Full
      • Number of fireplaces: 1
      • Fireplace features: Family Room
      Interior area
      • Total structure area: 0
      • Total interior livable area: 1,540 sqft
      Video & virtual tour

      Property

      Parking
      • Total spaces: 2
      • Parking features: Asphalt, Yes, Garage Owned, Attached, Garage
      • Attached garage spaces: 2
      Accessibility
      • Accessibility features: No Disability Access
      Features
      • Stories: 1
      • Patio & porch: Patio
      Lot
      • Size: 9,583 Square Feet
      • Dimensions: 74 X 129
      Details
      • Parcel number: 32183130090000
      • Special conditions: None

      Construction

      Type & style
      • Home type: SingleFamily
      • Architectural style: Ranch
      • Property subtype: Single Family Residence
      Materials
      • Brick
      • Foundation: Concrete Perimeter
      • Roof: Asphalt
      Condition
      • New construction: No
      • Year built: 1979
      • Major remodel year: 2025

      Utilities & green energy

      • Electric: Circuit Breakers
      • Sewer: Public Sewer
      • Water: Public

      Community & HOA

      Community
      • Features: Curbs, Sidewalks, Street Lights, Street Paved
      HOA
      • Services included: None
      Location
      • Region: Chicago Heights

      Financial & listing details

      • Price per square foot: $193/sqft
      • Tax assessed value: $159,660
      • Annual tax amount: $8,487
      • Ownership: Fee Simple

        Estimated market value

        $298,400

        $283,000 - $313,000

        $2,502/mo

        Price history

        DateEventPrice
        5/22/2026Listing removed$297,700$193/sqft
        Source: MRED as distributed by MLS GRID #12573110 Report a problem
        4/29/2026Listed for sale$297,700$193/sqft
        Source: MRED as distributed by MLS GRID #12573110 Report a problem
        4/17/2026Contingent$297,700$193/sqft
        Source: MRED as distributed by MLS GRID #12573110 Report a problem
        3/20/2026Price change$297,700-0.7%$193/sqft
        Source: MRED as distributed by MLS GRID #12573110 Report a problem
        2/9/2026Price change$299,700-1.6%$195/sqft
        Source: MRED as distributed by MLS GRID #12540982 Report a problem
        1/30/2026Price change$304,700-1.6%$198/sqft
        Source: MRED as distributed by MLS GRID #12540982 Report a problem
        1/5/2026Listed for sale$309,700$201/sqft
        Source: MRED as distributed by MLS GRID #12540982 Report a problem
        1/5/2026Listing removed$309,700$201/sqft
        Source: MRED as distributed by MLS GRID #12462694 Report a problem
        9/17/2025Price change$309,700-1.6%$201/sqft
        Source: MRED as distributed by MLS GRID #12462694 Report a problem
        7/24/2025Listed for sale$314,700+85.1%$204/sqft
        Source: MRED as distributed by MLS GRID #12421956 Report a problem
        4/28/2025Sold$170,000-24.4%$110/sqft
        Source: MRED as distributed by MLS GRID #12273133 Report a problem
        3/1/2025Pending sale$224,900$146/sqft
        Source: MRED as distributed by MLS GRID #12273133 Report a problem
        1/28/2025Listed for sale$224,900+39.7%$146/sqft
        Source: MRED as distributed by MLS GRID #12273133 Report a problem
        5/19/2021Sold$161,000+2.7%$105/sqft
        Source: MRED as distributed by MLS GRID #11055785 Report a problem
        5/4/2021Pending sale$156,777$102/sqft
        Source: Keller Williams #11055785 Report a problem
        4/29/2021Listed for sale$156,777+30.8%$102/sqft
        Source: Keller Williams #11055785 Report a problem
        2/16/2015Listing removed$119,900$78/sqft
        Source: Keller Williams Preferred Realty #08677520 Report a problem
        11/20/2014Price change$119,900-7.7%$78/sqft
        Source: Keller Williams Preferred Realty #08677520 Report a problem
        10/12/2014Price change$129,900-7.1%$84/sqft
        Source: Keller Williams Preferred Realty #08677520 Report a problem
        8/18/2014Price change$139,900-6.7%$91/sqft
        Source: Keller Williams Preferred Realty #08677520 Report a problem
        7/19/2014Listed for sale$150,000$97/sqft
        Source: Keller Williams Preferred Realty #08677520 Report a problem

        Public tax history

        YearProperty taxesTax assessment
        2024-- $15,966
        2023$8,488 -7%$15,966 +10.6%
        2022$9,126 +3.7%$14,439 -19%
        2021$8,802 +1.7%$17,832
        2020$8,656 +20.1%$17,832 +11.9%
        2019$7,204 +5.2%$15,939
        2018$6,846 +4.1%$15,939
        2017$6,576 +6.5%$15,939 +13.8%
        2016$6,173 +2.3%$14,009
        2015$6,036 +47.8%$14,009
        2014$4,083 +1.2%$14,009 +1.7%
        2013$4,034 +8.8%$13,769
        2012$3,708 +6.1%$13,769
        2011$3,494 +24.1%$13,769 -7.5%
        2010$2,816 +5.7%$14,889
        2009$2,665 +4.5%$14,889 -5%
        2008$2,550 -34.2%$15,673 +7.6%
        2007$3,873 +2.2%$14,563
        2006$3,789 -2.8%$14,563
        2005$3,896 -0.2%$14,563 +7.8%
        2004$3,903 +2.2%$13,506
        2003$3,819 -5.8%$13,506
        2002$4,055 +21.1%$13,506 +15.7%
        2001$3,348 +0.7%$11,671
        2000$3,325 +5.1%$11,671
        1999$3,165 $11,671
        Find assessor info on the county website

        Monthly payment

        Est. payment

        Payment breakdown

        Explore the cost of this home by adjusting the details. Changes won't be saved.
        All calculations are estimates and provided by Zillow, Inc. for informational purposes only. Actual amounts may vary.
        HOA fees may include property taxes on listings classified as Co-Ops. Contact the listing agent and/or owner for fee details.
        Mortgage interest rates are dependent on a number of factors, including credit score, down payment, and repayment length. Interest rate data provided by Zillow Group Marketplace, Inc. as of 1/1/1970 from various mortgage lenders with which we have lead or other similar arrangements; the Estimated Payment is an average of those rates.
        See how much you could borrow to make a competitive offer.

        Climate risks

        Neighborhood: 60411

        Getting around

        35 / 100
        Car-Dependent
        0 / 100
        No Nearby Transit
        47 / 100
        Somewhat Bikeable

        Nearby schools

        GreatSchools rating
        Schools provided by the listing agent
        • Elementary: Kennedy Elementary School
        • High: Bloom High School
        • District: 170

        Source: MRED as distributed by MLS GRID. This data may not be complete. We recommend contacting the local school district to confirm school assignments for this home.

        A local agent can set up tours, give advice and negotiate with sellers.

        A local lender can help you make sure your offer is ready when you are.

        Browse local experts

        Similar homes