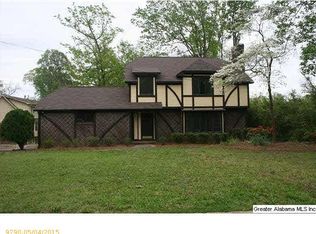
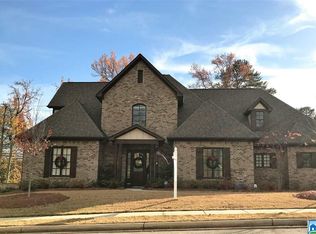
Hayley floor plan located in the neighborhood of Bluff Park. Gorgeous five bedroom, three and half bath, home on two levels. Tall entry foyer leads to a large great-room and dining room combo, spacious open kitchen floor plan with master suite on the main level. Main level has hardwood flooring in formal areas. Kitchen has granite counter tops, high end cabinetry, pendent lighting, island bar stool seating, and stainless steel appliance package that include dishwasher, gas stove, double oven, and microwave. Master suite is large and spacious with a huge master bath that includes double vanity sinks, cultured marble tops, large soaking tub, separate ceramic tiled shower, and over sized walk in closet. Upstairs has three large bedrooms and a separate den. Outdoor patio on the main level. Yard has built in sprinkler system. Flat yard. Two car garage. Seller offering $5000 toward upgrades or closing costs for contracts written by 2/28/17.
This property is not currently displayed as for sale or rent on Zillow. This may be different from what's on other websites or public sources.